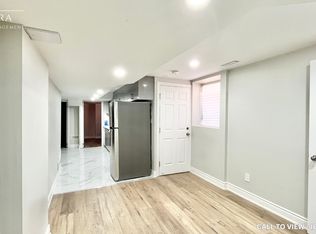
A stunning, move-in-ready 5+2 bedroom, 5-washroom detached home featuring exceptional modern upgrades throughout! This property boasts a brand-new kitchen complete with quartz countertops, a matching backsplash, stainless steel appliances, porcelain tiles , fresh paint, brand-new lighting fixtures, and sleek zebra blinds. This Home Offers A Very Spacious & Unique Layout With A Great Room Located In Between The Main & Upper Floors. The fully finished basement offers a private side entrance, 2 additional bedrooms, and a full washroom-ideal for rental income potential or an in-law suite. Perfect for large families or investors looking for a turn-key property in a highly desirable neighborhood. Unbeatable location: Walk to Gore Meadows Community Centre & quick, easy access to Hwy 427 for a seamless commute.
For sale
C$1,199,000
35 Seascape Cres, Brampton, ON L6P 3C5
7beds
5baths
Single Family Residence
Built in ----
3,429 Square Feet Lot
$-- Zestimate®
C$--/sqft
C$-- HOA
What's special
Brand-new kitchenQuartz countertopsMatching backsplashStainless steel appliancesPorcelain tilesFresh paintBrand-new lighting fixtures
- 3 days
- 9
- 0
Zillow last checked:
Listing updated:
Listed by:
ForMax Realty Brokerage Ltd.
Source: TRREB,MLS®#: W13749962 Originating MLS®#: Toronto Regional Real Estate Board
Originating MLS®#: Toronto Regional Real Estate BoardFacts & features
Interior
Bedrooms & bathrooms
- Bedrooms: 7
- Bathrooms: 5
Primary bedroom
- Level: Second
- Dimensions: 4.54 x 3.93
Bedroom
- Level: Basement
- Dimensions: 3.33 x 3.3
Bedroom 2
- Level: Second
- Dimensions: 3.49 x 3.49
Bedroom 2
- Level: Basement
- Dimensions: 3.03 x 3.03
Bedroom 3
- Level: Second
- Dimensions: 3.03 x 3.03
Bedroom 4
- Level: Second
- Dimensions: 3.33 x 3.03
Bedroom 5
- Level: Second
- Dimensions: 3.48 x 3.48
Breakfast
- Level: Main
- Dimensions: 4.54 x 2.33
Dining room
- Level: Main
- Dimensions: 3.31 x 2.78
Family room
- Level: Main
- Dimensions: 4.54 x 4.42
Great room
- Level: In Between
- Dimensions: 5.45 x 4.54
Kitchen
- Level: Main
- Dimensions: 4.54 x 2.33
Laundry
- Level: In Between
- Dimensions: 2.5 x 1.75
Office
- Level: Main
- Dimensions: 3.19 x 2.12
Heating
- Forced Air, Gas
Cooling
- Central Air
Features
- Central Vacuum
- Flooring: Carpet Free
- Basement: Separate Entrance,Finished
- Has fireplace: Yes
Interior area
- Living area range: 3000-3500 null
Video & virtual tour
Property
Parking
- Total spaces: 6
- Parking features: Garage
- Has garage: Yes
Features
- Stories: 2
- Pool features: None
Lot
- Size: 3,429 Square Feet
- Features: Fenced Yard, Library, Park, Public Transit, School, Irregular Lot
Details
- Parcel number: 143670057
Construction
Type & style
- Home type: SingleFamily
- Property subtype: Single Family Residence
Materials
- Brick
- Foundation: Concrete
- Roof: Asphalt Shingle
Utilities & green energy
- Sewer: Sewer
Community & HOA
Location
- Region: Brampton
Financial & listing details
- Annual tax amount: C$8,873
- Date on market: 9/6/2026
Price history
Price history is unavailable.
Public tax history
Tax history is unavailable.
Climate risks
Neighborhood: Bram East
Nearby schools
GreatSchools rating
No schools nearby
We couldn't find any schools near this home.
Similar homes
- C$1,199,9006 bd5 ba-- sqft19 Attview Cres, Brampton, ON L6P 2R5For Sale
 MLS ID #W13762776, RE/MAX GOLD REALTY INC.. TRREB
 - C$1,149,9006 bd4 ba-- sqft3 Tan Ln, Brampton, ON L6P 0Z9For Sale
 MLS ID #W13760126, RE/MAX GOLD REALTY INC.. TRREB
 - C$1,259,0007 bd5 ba-- sqft5 Summershade St, Brampton, ON L6P 2B9For Sale
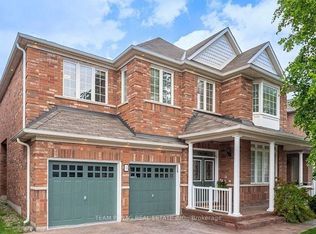 MLS ID #W13762620, TEAM PANAG REAL ESTATE INC.. TRREB
 - C$1,198,0006 bd4 ba-- sqft9 Constance St, Brampton, ON L6P 3G5For Sale
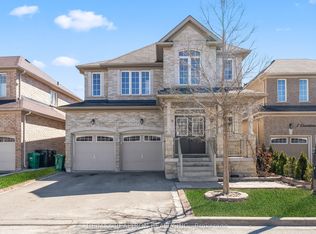 MLS ID #W13588430, RE/MAX REALTRON REALTY INC.. TRREB
