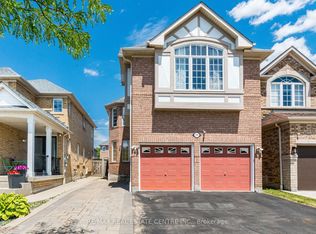
Welcome to this absolutely stunning 4-bedroom, 4-bathroom detached home in the highly sought- after Heartland area of Mississauga, where upgrades abound and every detail has been meticulously attended to. Inside, you'll find gleaming hardwood floors throughout the main and upper levels, a grand wood staircase with iron pickets, and a welcoming gas fireplace set against natural stone. The gourmet kitchen is a chefs dream, featuring granite countertops, backsplash, and top-of-the-line appliances, while the Travertine-tiled hallway and powder room add an extra touch of elegance. Retreat to the luxurious master suite, complete with a jacuzzi tub, separate shower, and generous closet space, or make use of the separate entry to the fully finished basement apartment, which includes two additional bedrooms, a second kitchen, and separate laundry. Private backyard patio, and covered deck plus an impressive 4-car driveway, double car garage. high-efficiency furnace 2023 and a 2021 roof provide peace of mind, while the prime location places you steps from Heartland Town Centre, top-rated schools, BraeBen Golf Course, and direct access to Highways 401 and 403. Roof changed 2022, Air condition 2019, Windows 2015, Furnace 2023. New S/S appliances 2026.
For sale
C$1,399,888
5989 Sidmouth St, Mississauga, ON L5V 2Z5
6beds
4baths
Single Family Residence
Built in ----
3,472 Square Feet Lot
$-- Zestimate®
C$--/sqft
C$-- HOA
What's special
Gourmet kitchenGranite countertopsTop-of-the-line appliancesLuxurious master suiteJacuzzi tubSeparate showerGenerous closet space
- 50 days |
- 13 |
- 0 |
Zillow last checked:
Listing updated:
Listed by:
RE/MAX REAL ESTATE CENTRE INC.
Source: TRREB,MLS®#: W13482034 Originating MLS®#: Toronto Regional Real Estate Board
Originating MLS®#: Toronto Regional Real Estate BoardFacts & features
Interior
Bedrooms & bathrooms
- Bedrooms: 6
- Bathrooms: 4
Primary bedroom
- Level: Second
- Dimensions: 0 x 0
Bedroom
- Level: Basement
- Dimensions: 0 x 0
Bedroom
- Level: Basement
- Dimensions: 0 x 0
Bedroom 2
- Level: Second
- Dimensions: 0 x 0
Bedroom 3
- Level: Second
- Dimensions: 0 x 0
Bedroom 4
- Level: Second
- Dimensions: 0 x 0
Breakfast
- Level: Main
- Dimensions: 0 x 0
Dining room
- Level: Main
- Dimensions: 0 x 0
Family room
- Level: Main
- Dimensions: 0 x 0
Kitchen
- Level: Basement
- Dimensions: 0 x 0
Kitchen
- Level: Main
- Dimensions: 0 x 0
Living room
- Level: Main
- Dimensions: 0 x 0
Recreation
- Level: Basement
- Dimensions: 0 x 0
Heating
- Forced Air, Gas
Cooling
- Central Air
Features
- None
- Basement: Apartment,Separate Entrance
- Has fireplace: Yes
Interior area
- Living area range: 2000-2500 null
Property
Parking
- Total spaces: 4
- Parking features: Private Double
- Has garage: Yes
Features
- Stories: 2
- Pool features: None
Lot
- Size: 3,472 Square Feet
Details
- Parcel number: 131943111
Construction
Type & style
- Home type: SingleFamily
- Property subtype: Single Family Residence
Materials
- Brick
- Foundation: Concrete
- Roof: Asphalt Shingle
Utilities & green energy
- Sewer: Sewer
Community & HOA
Location
- Region: Mississauga
Financial & listing details
- Annual tax amount: C$6,522
- Date on market: 6/24/2026
Price history
Price history is unavailable.
Public tax history
Tax history is unavailable.
Climate risks
Neighborhood: East Credit
Nearby schools
GreatSchools rating
No schools nearby
We couldn't find any schools near this home.
- C$3,6004 bd3 ba-- sqft5975 Sidmouth St, Mississauga, ON L5V2Z4For Rent

- C$1,189,0006 bd4 ba-- sqft5981 Couples St, Mississauga, ON L5V2Z5For Sale
- C$2,2503 bd1 ba-- sqft5926 Sidmouth St #BASEMENT, Mississauga, ON L5V2Z3For Rent

- C$1,7001 bd1 ba-- sqft1206 Prestonwood Cres #BASEMENT, Mississauga, ON L5V2V3For Rent
- C$--1 bd1 ba650 sqft1451 Pate Ct #2, Mississauga, ON L5V2Y8Off Market
- C$1,175,0006 bd4 ba-- sqft1192 Prestonwood Cres, Mississauga, ON L5V2V3For Sale
- C$1,5001 bd1 ba-- sqft5991 Whitehorn Ave, Mississauga, ON L5V3B5For Rent
- C$3,3503 bd3 ba-- sqft5980 Whitehorn Ave #165, Mississauga, ON L5V2Y3For Rent
Similar homes
- C$1,189,0006 bd4 ba-- sqft5981 Couples St, Mississauga, ON L5V 2Z5For SaleMLS ID #W13568654, RE/MAX REAL ESTATE CENTRE INC.. TRREB
- C$1,299,9956 bd4 ba-- sqft5267 Brookwood Ct, Mississauga, ON L5V 2N8For Sale
 MLS ID #W13553152, HOMELIFE/DIAMONDS REALTY INC.. TRREB
 - C$1,199,0005 bd5 ba-- sqft1466 Willowvale Gdns, Mississauga, ON L5V 1T7For Sale
 MLS ID #W13588402, RE/MAX OPTIMUM REALTY. TRREB
 - C$1,349,9006 bd5 ba-- sqft22 Durango Dr, Brampton, ON L6X 2Z2For Sale
 MLS ID #W13668502, RE/MAX GOLD REALTY INC.. TRREB
 - C$1,149,0006 bd3 ba-- sqft3999 Bishopstoke Ln, Mississauga, ON L4Z 1H9For SaleMLS ID #W13468356, CITYSCAPE REAL ESTATE LTD.. TRREB
- C$1,258,0004 bd4 ba-- sqft796 Buckingham Ct, Mississauga, ON L5C 4M3For SaleMLS ID #W13426718, RE/MAX REAL ESTATE CENTRE INC.. TRREB
- C$1,599,9997 bd5 ba-- sqft2508 Paula Ct W, Mississauga, ON L5K 2R5For SaleMLS ID #W13628924, HOMELIFE SUPERSTARS REAL ESTATE LIMITED. TRREB
- C$1,049,0005 bd4 ba-- sqft651 Shetani Pl, Mississauga, ON L5B 2Z7For SaleMLS ID #W13612490, RE/MAX MILLENNIUM REAL ESTATE. TRREB
- C$829,0005 bd4 ba-- sqft28 Stalbridge Ave, Brampton, ON L6Y 4H2For SaleMLS ID #W13666358, RE/MAX OPTIMUM REALTY. TRREB
- C$1,650,0004 bd4 ba-- sqft3275 Tacc Dr, Mississauga, ON L5M 0H4For SaleMLS ID #W13516884, RE/MAX REAL ESTATE CENTRE INC.. TRREB
- C$1,399,0005 bd4 ba-- sqft12386 Creditview Rd, Caledon, ON L7C 1X9For SaleMLS ID #W13076950, RE/MAX REAL ESTATE CENTRE INC.. TRREB
- C$1,249,0004 bd4 ba-- sqft3 Prairie Creek Cres, Brampton, ON L6Y 6C9For SaleMLS ID #W13568012, RE/MAX REAL ESTATE CENTRE INC.. TRREB
- C$1,650,0006 bd3 ba-- sqft94 Melbert Rd, Toronto, ON M9C 3R1For SaleMLS ID #W13634054, ROYAL LEPAGE TERREQUITY REALTY. TRREB
- C$1,265,0006 bd5 ba-- sqft424 Barber Dr, Halton Hills, ON L7G 0A5For SaleMLS ID #W13608814, NEWGEN REALTY EXPERTS. TRREB
- C$1,390,0007 bd4 ba-- sqft19 Granite St, Toronto, ON M3H 3K1For SaleMLS ID #C13615696, HOME STANDARDS BRICKSTONE REALTY. TRREB
- C$1,149,3006 bd4 ba-- sqft14 Alboreto Way, Brampton, ON L6X 0N5For SaleMLS ID #W13628436, RE/MAX REAL ESTATE CENTRE INC.. TRREB
- C$1,059,9026 bd5 ba-- sqft16 Gamson Cres, Brampton, ON L6R 0V8For SaleMLS ID #W13670776, RE/MAX REAL ESTATE CENTRE INC.. TRREB
- C$999,9005 bd4 ba-- sqft443 Comiskey Cres, Mississauga, ON L5W 0C7For SaleMLS ID #W12595372, ROYAL LEPAGE SIGNATURE REALTY. TRREB
- C$999,9006 bd4 ba-- sqft12 Pefferlaw Cir, Brampton, ON L6Y 0K2For SaleMLS ID #W13605936, RE/MAX GOLD REALTY INC.. TRREB
- C$899,9996 bd4 ba-- sqft26 Tumbleweed Trl, Brampton, ON L6Y 5A1For SaleMLS ID #W13451702, RE/MAX OPTIMUM REALTY. TRREB
