Beautifully renovated detached home nestled on a quiet court in the highly sought-after Creditview community of Mississauga. Rarely offered premium lot with 50 ft front and 105 ft depth. This stunning residence offers 4 spacious bedrooms and 4 modern washrooms, thoughtfully updated with contemporary finishes and quality craftsmanship throughout. Finished basement with huge rec room and 4-pc washroom. Total 2,310 sq ft living area. Bright and inviting living spaces create the perfect setting for both everyday living and entertaining. Families will appreciate excellent schools just minutes away, providing outstanding educational opportunities for children of all ages. Enjoy an active lifestyle in true "park heaven," with three parks and an impressive array of recreational facilities within just minutes of walking.Commuters will love the unbeatable convenience of easy access to public transit, with the nearest street transit stop only a 4-minute walk away and rail transit within easy reach. Added peace of mind comes from nearby safety services, including a fire station, police station, and hospital all within 5 km. A move-in-ready gem in a vibrant, family-friendly neighbourhood - this is the home you've been waiting for!
For sale
C$1,258,000
796 Buckingham Ct, Mississauga, ON L5C 4M3
4beds
4baths
Single Family Residence
Built in ----
5,312 Square Feet Lot
$-- Zestimate®
C$--/sqft
C$-- HOA
What's special
- 60 days |
- 7 |
- 0 |
Zillow last checked:
Listing updated:
Listed by:
RE/MAX REAL ESTATE CENTRE INC.
Source: TRREB,MLS®#: W13426718 Originating MLS®#: Toronto Regional Real Estate Board
Originating MLS®#: Toronto Regional Real Estate BoardFacts & features
Interior
Bedrooms & bathrooms
- Bedrooms: 4
- Bathrooms: 4
Primary bedroom
- Description: Bedroom 4
- Level: Second
- Area: 10.45 Square Meters
- Area source: Other
- Dimensions: 3.12 x 3.35
Bedroom
- Description: Primary Bedroom
- Level: Second
- Area: 17 Square Meters
- Area source: Other
- Dimensions: 5.00 x 3.40
Bedroom 2
- Description: Bedroom 2
- Level: Second
- Area: 12.32 Square Meters
- Area source: Other
- Dimensions: 3.12 x 3.95
Bedroom 3
- Description: Bedroom 3
- Level: Second
- Area: 10.45 Square Meters
- Area source: Other
- Dimensions: 3.12 x 3.35
Dining room
- Description: Living Room
- Level: Main
- Area: 26.07 Square Meters
- Area source: Other
- Dimensions: 3.30 x 7.90
Family room
- Description: Dining Room
- Level: Main
- Area: 0 Square Meters
- Area source: Other
- Dimensions: 0.00 x 0.00
Kitchen
- Description: Family Room
- Level: Main
- Area: 15.3 Square Meters
- Area source: Other
- Dimensions: 5.10 x 3.00
Living room
- Description: Kitchen
- Level: Main
- Area: 9.61 Square Meters
- Area source: Other
- Dimensions: 3.15 x 3.05
Heating
- Forced Air, Gas
Cooling
- Central Air
Features
- Other
- Basement: Finished
- Has fireplace: Yes
Interior area
- Living area range: 2000-2500 null
Video & virtual tour
Property
Parking
- Total spaces: 6
- Parking features: Private
- Has attached garage: Yes
Features
- Stories: 2
- Pool features: None
Lot
- Size: 5,312 Square Feet
Details
- Parcel number: 133700577
Construction
Type & style
- Home type: SingleFamily
- Property subtype: Single Family Residence
Materials
- Brick
- Foundation: Unknown
- Roof: Unknown
Utilities & green energy
- Sewer: Sewer
Community & HOA
Location
- Region: Mississauga
Financial & listing details
- Annual tax amount: C$7,386
- Date on market: 6/10/2026
R
RE/MAX REAL ESTATE CENTRE INC.
By pressing Contact Agent, you agree that the real estate professional identified above may call/text you about your search, which may involve use of automated means and pre-recorded/artificial voices. You don't need to consent as a condition of buying any property, goods, or services. Message/data rates may apply. You also agree to our Terms of Use. Zillow does not endorse any real estate professionals. We may share information about your recent and future site activity with your agent to help them understand what you're looking for in a home.
Price history
Price history is unavailable.
Public tax history
Tax history is unavailable.
Climate risks
Neighborhood: Creditview
Nearby schools
GreatSchools rating
No schools nearby
We couldn't find any schools near this home.
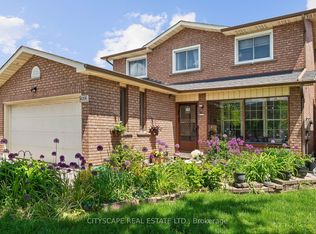
- C$1,375,0005 bd4 ba-- sqft4356 Wakefield Cres, Mississauga, ON L5C4N2For Sale
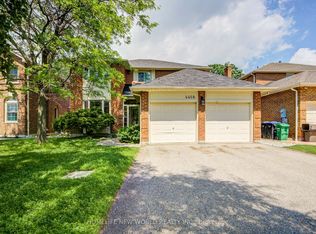
- C$999,0005 bd4 ba-- sqft4468 Beacon Ln, Mississauga, ON L5C4K9For Sale
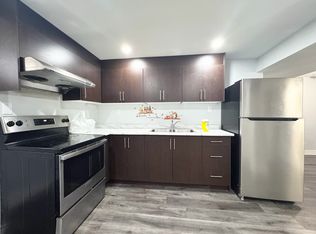
- C$--1 bd1 ba800 sqft691 Heatherwood Sq #2, Mississauga, ON L5C4N5Off Market
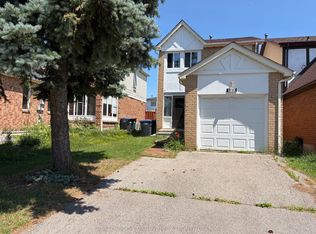
- C$3,3004 bd3 ba-- sqft730 Queensbridge Dr, Mississauga, ON L5C3X2For Rent
- C$899,0003 bd2 ba-- sqft741 Queensbridge Dr, Mississauga, ON L5C3T3For Sale
- C$--3 bd3 ba2k sqft796 Thistle Down Ct #1, Mississauga, ON L5C3K6Off Market
- C$899,9995 bd4 ba-- sqft651 Shetani Pl, Mississauga, ON L5B2Z7For Sale
- C$824,9004 bd2 ba-- sqft706 Carrying Pl, Mississauga, ON L5C3W6For Sale
Similar homes
- C$1,299,0006 bd4 ba-- sqft1571 Meadowfield Cres, Mississauga, ON L5M 4T4For Sale
 MLS ID #W13629380, RE/MAX REAL ESTATE CENTRE INC.. TRREB
 - C$1,130,0006 bd5 ba-- sqft1124 Shagbark Cres, Mississauga, ON L5C 3N7For Sale
 MLS ID #W13497768, RE/MAX REAL ESTATE CENTRE INC.. TRREB
 - C$824,9004 bd2 ba-- sqft706 Carrying Pl, Mississauga, ON L5C 3W6For Sale
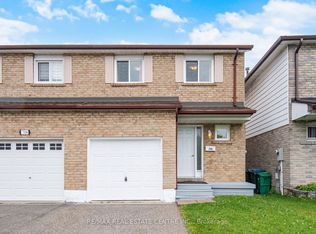 MLS ID #W13605646, RE/MAX REAL ESTATE CENTRE INC.. TRREB
 - C$1,480,0006 bd4 ba-- sqft4388 Guildwood Way, Mississauga, ON L5R 2A4For Sale
 MLS ID #W13420796, RE/MAX EXCEL REALTY LTD.. TRREB
 - C$1,459,9994 bd4 ba-- sqft1558 Highbrook Ave, Mississauga, ON L5M 4V8For SaleMLS ID #W13620416, RE/MAX REAL ESTATE CENTRE INC.. TRREB
- C$1,189,0006 bd4 ba-- sqft5981 Couples St, Mississauga, ON L5V 2Z5For SaleMLS ID #W13568654, RE/MAX REAL ESTATE CENTRE INC.. TRREB
- C$1,198,0003 bd4 ba-- sqft5522 Holbrook Rd, Mississauga, ON L5M 5G4For SaleMLS ID #W13571438, CENTURY 21 PERCY FULTON LTD.. TRREB
- C$1,349,9994 bd2 ba-- sqft3195 Golden Orchard Dr, Mississauga, ON L4Y 3G7For SaleMLS ID #W13474404, ROYAL LEPAGE PREMIUM ONE REALTY. TRREB
- C$1,380,0006 bd4 ba-- sqft5235 Huntingfield Dr, Mississauga, ON L5R 2L3For SaleMLS ID #W13557260, RE/MAX REALTY SPECIALISTS INC.. TRREB
- C$1,288,0004 bd4 ba-- sqft353 Moody Dr, Vaughan, ON L4H 3Z8For SaleMLS ID #N13648676, RE/MAX MILLENNIUM REAL ESTATE. TRREB
- C$1,488,8004 bd4 ba-- sqft365 Lynn Pl, Oakville, ON L6H 2C5For SaleMLS ID #W13654162, RE/MAX REAL ESTATE CENTRE INC.. TRREB
- C$1,085,0003 bd3 ba-- sqft6884 Edenwood Dr, Mississauga, ON L5N 4V6For SaleMLS ID #W13571186, RE/MAX REAL ESTATE CENTRE INC.. TRREB
- C$1,249,0004 bd3 ba-- sqft3051 Isaac Ave, Oakville, ON L6M 0S6For SaleMLS ID #W13469444, RE/MAX REAL ESTATE CENTRE INC.. TRREB
- C$799,9904 bd3 ba-- sqft6803 Bansbridge Cres, Mississauga, ON L5N 6T3For SaleMLS ID #W13641326, RE/MAX REALTY SPECIALISTS INC.. TRREB
- C$1,499,0005 bd4 ba-- sqft5343 Russell View Rd, Mississauga, ON L5M 5V8For SaleMLS ID #W13561438, RE/MAX REAL ESTATE CENTRE INC.. TRREB
- C$979,9994 bd4 ba-- sqft735 Constellation Dr, Mississauga, ON L5R 2V7For SaleMLS ID #W13024966, HOMELIFE MAPLE LEAF REALTY LTD.. TRREB
- C$919,8003 bd3 ba-- sqft3172 Baron Dr, Mississauga, ON L5M 6V6For SaleMLS ID #W13603104, RE/MAX REAL ESTATE CENTRE INC.. TRREB
- C$1,289,0004 bd3 ba-- sqft1120 Potters Wheel Cres, Oakville, ON L6M 1J2For SaleMLS ID #W13230266, RE/MAX REALTRON REALTY INC.. TRREB
- C$950,0004 bd4 ba-- sqft5685 Topaz Pl, Mississauga, ON L5M 7B8For SaleMLS ID #W13594724, CITYSCAPE REAL ESTATE LTD.. TRREB
- C$925,0004 bd2 ba-- sqft3017 Glace Bay Rd, Mississauga, ON L5N 2J9For SaleMLS ID #W13250116, RE/MAX REAL ESTATE CENTRE INC.. TRREB
