Rare Corner-Link Home in Desirable Glen Abbey! Welcome to 1120 Potters Wheel, a beautifully maintained and move-in-ready home offering over2,700 sq. ft. of finished living space across three levels. Situated on a premium corner lot with an impressive 41.55-foot frontage, this property combines exceptional space, natural light, and privacy in one of Oakville's most sought-after neighbourhoods. The thoughtfully designed floor plan features two spacious living areas on the main level, perfect for both everyday family living and entertaining. The fully renovated eat-in kitchen is the heart of the home, complemented by updated hardwood flooring. Upstairs, the generous primary suite includes a private ensuite bathroom, while abundant storage can be found on every level, including two linen closets and a cold cellar. Step outside to a beautifully landscaped, low-maintenance backyard oasis featuring mature trees, a fragrant lilac bush, and plenty of privacy for relaxing or entertaining. Perfect for growing families or downsizers seeking space without compromise, this home is ideally located within walking distance to No Frills, Monastery Bakery, the public library, Glen Abbey Recreation Centre, and scenic walking trails just steps away.
For sale
C$1,289,000
1120 Potters Wheel Cres, Oakville, ON L6M 1J2
4beds
3baths
Townhouse
Built in ----
4,986 Square Feet Lot
$-- Zestimate®
C$--/sqft
C$-- HOA
What's special
Premium corner lotNatural lightFully renovated eat-in kitchenUpdated hardwood flooringGenerous primary suitePrivate ensuite bathroomTwo linen closets
- 62 days |
- 98 |
- 8 |
Zillow last checked:
Listing updated:
Listed by:
RE/MAX REALTRON REALTY INC.
Source: TRREB,MLS®#: W13230266 Originating MLS®#: Toronto Regional Real Estate Board
Originating MLS®#: Toronto Regional Real Estate BoardFacts & features
Interior
Bedrooms & bathrooms
- Bedrooms: 4
- Bathrooms: 3
Primary bedroom
- Level: Second
- Dimensions: 6.25 x 5.44
Bedroom
- Level: Basement
- Dimensions: 5 x 2.76
Bedroom 2
- Level: Second
- Dimensions: 4.58 x 3.57
Breakfast
- Level: Main
- Dimensions: 2.11 x 2.71
Dining room
- Level: Main
- Dimensions: 3.19 x 3.37
Family room
- Level: Main
- Dimensions: 5.24 x 3.37
Kitchen
- Level: Main
- Dimensions: 3.53 x 2.71
Living room
- Level: Main
- Dimensions: 4.27 x 3.11
Recreation
- Level: Second
- Dimensions: 6.18 x 3.2
Recreation
- Level: Basement
- Dimensions: 6.18 x 3.2
Utility room
- Level: Basement
- Dimensions: 6.87 x 2.88
Heating
- Forced Air, Gas
Cooling
- Central Air
Features
- Flooring: Carpet Free
- Basement: Finished
- Has fireplace: Yes
Interior area
- Living area range: 1500-2000 null
Video & virtual tour
Property
Parking
- Total spaces: 3
- Parking features: Private
- Has garage: Yes
Features
- Stories: 2
- Pool features: None
Lot
- Size: 4,986 Square Feet
- Features: Library, School
Details
- Parcel number: 248660452
Construction
Type & style
- Home type: SingleFamily
- Property subtype: Townhouse
Materials
- Brick
- Foundation: Concrete
- Roof: Asphalt Shingle
Utilities & green energy
- Sewer: Sewer
Community & HOA
Location
- Region: Oakville
Financial & listing details
- Annual tax amount: C$5,101
- Date on market: 6/2/2026
RE/MAX REALTRON REALTY INC.
RE/MAX REALTRON REALTY INC.
By pressing Contact Agent, you agree that the real estate professional identified above may call/text you about your search, which may involve use of automated means and pre-recorded/artificial voices. You don't need to consent as a condition of buying any property, goods, or services. Message/data rates may apply. You also agree to our Terms of Use. Zillow does not endorse any real estate professionals. We may share information about your recent and future site activity with your agent to help them understand what you're looking for in a home.
Price history
Price history is unavailable.
Public tax history
Tax history is unavailable.
Climate risks
Neighborhood: Glen Abbey
Nearby schools
GreatSchools rating
No schools nearby
We couldn't find any schools near this home.
- C$1,229,0004 bd3 ba-- sqft1194 Potters Wheel Cres, Oakville, ON L6M1J2For Sale

- C$---- bd-- ba-- sqft1153 Montgomery Dr, Oakville, ON L6M1E9Off Market
- C$---- bd-- ba-- sqft1181 Potters Wheel Cres, Oakville, ON L6M1J3Off Market
- C$1,705,0005 bd4 ba2.6k sqft1179 Rosethorne Rd, Oakville, ON L6M1H5Sold
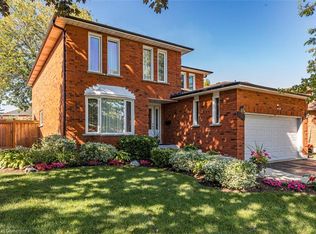
- C$1,3001 bd1 ba-- sqft1163 Rosethorne Rd, Oakville, ON L6M1H5For Rent
- C$5,7506 bd4 ba-- sqft1213 Rosethorne Rd, Oakville, ON L6M1H5For Rent
- C$1,049,9003 bd3 ba1.4k sqft1118 Montgomery Dr, Oakville, ON L6M1G1For Sale
- C$---- bd-- ba-- sqft1073 Montgomery Dr, Oakville, ON L6M1E8Off Market
Similar homes
- C$1,199,0004 bd4 ba-- sqft1273 Barberry Grn, Oakville, ON L6M 2A8For Sale
 MLS ID #W13545050, RE/MAX REALTY SERVICES INC.. TRREB
 - C$1,298,0003 bd3 ba-- sqft2293 Oakhaven Dr, Oakville, ON L6M 3Y9For Sale
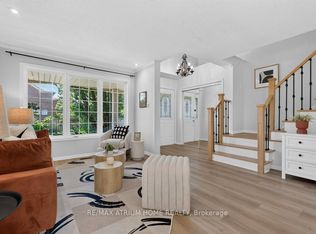 MLS ID #W13582150, RE/MAX ATRIUM HOME REALTY. TRREB
 - C$1,249,9904 bd4 ba-- sqft2046 Glenada Cres, Oakville, ON L6H 4M3For Sale
 MLS ID #W13447554, RE/MAX REAL ESTATE CENTRE INC.. TRREB
 - C$1,450,0004 bd2 ba-- sqft606 Parkside Dr, Oakville, ON L6K 1P8For Sale
 MLS ID #W13419946, RE/MAX ATRIUM HOME REALTY. TRREB
 - C$1,389,9004 bd3 ba-- sqft533 Tipperton Cres, Oakville, ON L6L 5E1For SaleMLS ID #W13220018, REAL ONE REALTY INC.. TRREB
- C$1,259,0005 bd4 ba-- sqft381 Gosford Cres, Milton, ON L9T 8G2For SaleMLS ID #W13631510, GLOBAL BRICKS EXECUTIVE HOMES REALTY. TRREB
- C$1,329,9005 bd3 ba-- sqft63 Suburban Dr, Mississauga, ON L5N 1H1For SaleMLS ID #W13620034, RE/MAX REALTY SPECIALISTS INC.. TRREB
- C$1,049,0003 bd4 ba-- sqft1023 Runnymead Cres, Oakville, ON L6M 1C5For SaleMLS ID #W13459858, SUTTON GROUP QUANTUM REALTY INC.. TRREB
- C$1,299,9003 bd3 ba-- sqft3985 Taffey Cres, Mississauga, ON L5L 2A6For SaleMLS ID #W13542334, RE/MAX ABOUTOWNE REALTY CORP.. TRREB
- C$989,9003 bd1 ba-- sqft474 Seaton Dr, Oakville, ON L6L 3Y5For SaleMLS ID #W13608018, RE/MAX REAL ESTATE CENTRE INC.. TRREB
- C$1,285,0004 bd2 ba-- sqft1864 Hindhead Rd, Mississauga, ON L5J 1N6For SaleMLS ID #W13417324, SUTTON GROUP-ADMIRAL REALTY INC.. TRREB
- C$1,299,0006 bd4 ba-- sqft1571 Meadowfield Cres, Mississauga, ON L5M 4T4For SaleMLS ID #W13629380, RE/MAX REAL ESTATE CENTRE INC.. TRREB
- C$1,296,0004 bd3 ba2.3k sqft1229 Sweetfern Cres, Milton, ON L9E 1L9For SaleMLS ID #40849116, Chamila Rajapakse, Salesperson, CENTURY 21 GREEN REALTY INC. ITSO
- C$1,489,9995 bd4 ba-- sqft2440 Hollybrook Dr, Oakville, ON L6M 4S8For SaleMLS ID #W13426098, HOMELIFE/FUTURE REALTY INC.. TRREB
- C$1,198,5003 bd3 ba-- sqft2020 Colonel William Pkwy, Oakville, ON L6M 0L9For SaleMLS ID #W13236724, RE/MAX ABOUTOWNE REALTY CORP.. TRREB
- C$1,499,0007 bd4 ba-- sqft303 Hickory Cir, Oakville, ON L6H 4V3For SaleMLS ID #W13526682, HOMELIFE SILVERCITY REALTY INC.. TRREB
- C$1,160,0004 bd2 ba-- sqft2565 Windjammer Rd, Mississauga, ON L5L 1H7For SaleMLS ID #W13569470, RE/MAX ABOUTOWNE REALTY CORP.. TRREB
- C$1,349,0004 bd3 ba-- sqft755 Parker Cres, Burlington, ON L7R 3A5For SaleMLS ID #W13222924, RE/MAX ESCARPMENT REALTY INC.. TRREB
- C$1,199,9995 bd4 ba-- sqft328 Savoline Blvd, Milton, ON L9T 7M3For SaleMLS ID #W13625248, THE BEHAR GROUP REALTY INC.. TRREB
- C$1,699,9004 bd3 ba-- sqft3343 Stocksbridge Ave, Oakville, ON L6M 0B5For SaleMLS ID #W13543344, ROYAL LEPAGE REAL ESTATE SERVICES LTD.. TRREB
