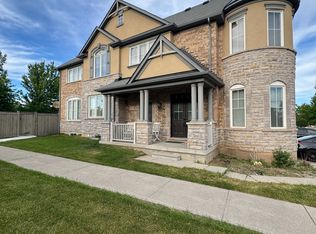
Stone and stucco elevationDining roomFamily roomBright eat-in kitchenGranite countertopsStainless steel appliancesBreakfast bar
Welcome to this beautifully maintained 4-bedroom, 3.5-bathroom detached home in Milton's highly desirable Hawthorne Village Vista neighbourhood. Featuring a stone and stucco elevation and ideally situated directly across from a park, this spacious family home offers over 2,500 sq. ft. of living space with an excellent family-friendly layout. The main floor features a dining room, a family room, and a bright eat-in kitchen with granite countertops, stainless steel appliances, a breakfast bar, and a walkout to the private backyard deck, creating the perfect space for everyday living and entertaining. Convenient access to the two-car garage adds to the functionality of this home. The home features hardwood flooring throughout the main floor and entire second level. Upstairs, you'll find four spacious bedrooms, including a generous principal suite with a walk-in closet and private ensuite, as well as three additional bedrooms, a full three-piece bathroom, and the convenience of second-floor laundry. The fully finished basement provides additional living space with a large recreation room, an additional room ideal for a gym, guest room, or bedroom, and a convenient three-piece washroom. Located close to schools, parks, shopping, and all amenities, this is a fantastic opportunity to own a wonderful family home in one of Milton's most sought-after communities.
1 day
|
43
|
0
|
Zillow last checked:
Listing updated:
Listed by:
THE BEHAR GROUP REALTY INC.
Source: TRREB,MLS®#: W13625248Originating MLS®#: Toronto Regional Real Estate Board
Features: Fenced Yard, Library, Park, Rec./Commun.Centre, School, School Bus Route
Details
Parcel number: 249622035
Construction
Type & style
Home type: SingleFamily
Property subtype: Single Family Residence
Materials
Brick, Stucco (Plaster)
Foundation: Concrete
Roof: Asphalt Shingle
Utilities & green energy
Sewer: Sewer
Community & HOA
Location
Region: Milton
Financial & listing details
Annual tax amount: C$5,952
Date on market: 7/31/2026
THE BEHAR GROUP REALTY INC.
By pressing Contact Agent, you agree that the real estate professional identified above may call/text you about your search, which may involve use of automated means and pre-recorded/artificial voices. You don't need to consent as a condition of buying any property, goods, or services. Message/data rates may apply. You also agree to our Terms of Use. Zillow does not endorse any real estate professionals. We may share information about your recent and future site activity with your agent to help them understand what you're looking for in a home.