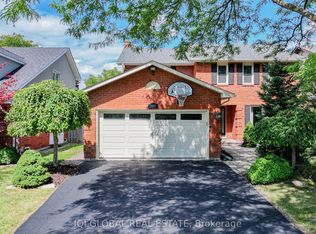
Stunning 2-storey detached home on a premium 50X 135ft lot in Oakville's desirable Glen Abbey! Extensively enhanced with recent high-end indoor upgrades, the entire home radiates a warm, inviting feeling and features all-new designer lighting throughout. The bright, spacious main floor boasts freshly tiled foyer flooring, a welcoming entryway, a granite-counter kitchen, and a custom living room accent wall with integrated LED lighting.The second floor holds 4 generous bedrooms, including a master suite with an elegant accent wall. A completely updated staircase leads to the beautifully finished basement, featuring a highly functional layout with 5th bedroom, an office, a large living area, and a full washroom. Step outside to your private oasis in the deep, well-proportioned backyard, which is completely equipped with a large inground swimming pool, a spacious deck, and offers plenty of space for entertaining, relaxing, and enjoying the outdoors. Best of all, this home is nested within the province's highest-ranking school catchments, including Abbey Park Secondary School. Turnkey and ready to move in!
For sale
C$1,718,000
1213 Rosethorne Rd, Oakville, ON L6M 1H5
5beds
4baths
Single Family Residence
Built in ----
7,500 Square Feet Lot
$-- Zestimate®
C$--/sqft
C$-- HOA
What's special
Recent high-end indoor upgradesAll-new designer lighting throughoutBright spacious main floorFreshly tiled foyer flooringWelcoming entrywayGranite-counter kitchenCompletely updated staircase
- 11 days
- 61
- 6
Zillow last checked:
Listing updated:
Listed by:
REAL ONE REALTY INC.
Source: TRREB,MLS®#: W13830938 Originating MLS®#: Toronto Regional Real Estate Board
Originating MLS®#: Toronto Regional Real Estate BoardFacts & features
Interior
Bedrooms & bathrooms
- Bedrooms: 5
- Bathrooms: 4
Heating
- Forced Air, Gas
Cooling
- Central Air
Features
- Other
- Basement: Finished
- Has fireplace: Yes
Interior area
- Living area range: 2500-3000 null
Property
Parking
- Total spaces: 4
- Parking features: Garage
- Has garage: Yes
Features
- Stories: 2
- Has private pool: Yes
- Pool features: In Ground
Lot
- Size: 7,500 Square Feet
- Features: Rectangular Lot
Details
- Parcel number: 248670268
Construction
Type & style
- Home type: SingleFamily
- Property subtype: Single Family Residence
Materials
- Brick
- Foundation: Concrete
- Roof: Asphalt Shingle
Utilities & green energy
- Sewer: Sewer
Community & HOA
Location
- Region: Oakville
Financial & listing details
- Annual tax amount: C$8,186
- Date on market: 9/25/2026
Price history
Price history is unavailable.
Public tax history
Tax history is unavailable.
Climate risks
Neighborhood: Glen Abbey
Nearby schools
GreatSchools rating
No schools nearby
We couldn't find any schools near this home.
Similar homes
- C$1,678,0005 bd4 ba2.8k sqft1348 Fieldcrest Ln, Oakville, ON L6M 2W8For Sale
 MLS ID #40869551, Dani Marino, Salesperson, RE/MAX Escarpment Realty Inc.. ITSO
 - C$1,786,0005 bd4 ba-- sqft1348 Windrush Dr, Oakville, ON L6M 1W7For Sale
 MLS ID #W13775512, BAY STREET GROUP INC.. TRREB
 - C$1,790,0005 bd4 ba-- sqft1497 Greenbriar Dr, Oakville, ON L6M 1Y9For Sale
 MLS ID #W13839896, IQI GLOBAL REAL ESTATE. TRREB
 - C$1,888,8885 bd4 ba-- sqft1291 Windrush Dr, Oakville, ON L6M 1W4For Sale
 MLS ID #W13709722, REAL BROKER ONTARIO LTD.. TRREB
