EXTENSIVELY UPGRADED & MOVE-IN READY! Welcome to this executive detached residence situated on a premium 50 X 110 FT LOT in prestigious West Oak Trails, offering comfortable and spacious living areas, plus an oversized recreation room and play area in the basement. Step into an impeccably maintained interior featuring rich hardwood floors throughout, soaring ceilings, elegant living and dining spaces, and a sun-drenched family room with a warm fireplace. The gourmet kitchen impresses with granite countertops, premium cabinetry, a centre island, stainless steel appliances, and a bright breakfast area with direct access to your private outdoor retreat. Upstairs features 4 SPACIOUS BEDROOMS, highlighted by an expansive primary suite with a walk-in closet and spa-like ensuite. The finished basement offers exceptional versatile space for recreation, a home gym, a play area, and ample storage. Step outside to a PRIVATE BACKYARD OASIS complete with a custom two-tier deck, perfect for entertaining and enjoying the outdoors. Ideally situated within the TOP-RANKED GARTH WEBB SS & FOREST TRAIL PS districts, just steps from scenic ravine trails and parks, and close to Oakville Trafalgar Memorial Hospital, with convenient access to Bronte GO, the QEW, 403 & 407. TRUE PRIDE OF OWNERSHIP-SIMPLY MOVE IN & ENJOY!
For sale
C$1,699,900
1089 Glen Valley Rd, Oakville, ON L6M 3K4
4beds
3baths
Single Family Residence
Built in ----
5,531 Square Feet Lot
$-- Zestimate®
C$--/sqft
C$-- HOA
What's special
Impeccably maintained interiorRich hardwood floors throughoutSoaring ceilingsSun-drenched family roomWarm fireplaceGourmet kitchenGranite countertops
- 2 days
- 13
- 0
Zillow last checked:
Listing updated:
Listed by:
RE/MAX IMPERIAL REALTY INC.
Source: TRREB,MLS®#: W13806006 Originating MLS®#: Toronto Regional Real Estate Board
Originating MLS®#: Toronto Regional Real Estate BoardFacts & features
Interior
Bedrooms & bathrooms
- Bedrooms: 4
- Bathrooms: 3
Primary bedroom
- Level: Second
- Dimensions: 3.71 x 8.28
Bedroom 2
- Level: Second
- Dimensions: 3.4 x 4.04
Bedroom 3
- Level: Second
- Dimensions: 4.24 x 3.61
Bedroom 4
- Level: Second
- Dimensions: 3.61 x 3.96
Breakfast
- Level: Main
- Dimensions: 4.85 x 3.91
Dining room
- Level: Main
- Dimensions: 3.63 x 5.16
Family room
- Level: Main
- Dimensions: 3.76 x 4.88
Kitchen
- Level: Main
- Dimensions: 3.94 x 3.4
Living room
- Level: Main
- Dimensions: 3.63 x 6.78
Other
- Level: Basement
- Dimensions: 5.66 x 3.28
Recreation
- Level: Basement
- Dimensions: 3.53 x 8.51
Heating
- Forced Air, Gas
Cooling
- Central Air
Appliances
- Included: Water Heater
Features
- Water Meter
- Basement: Full,Partially Finished
- Has fireplace: Yes
- Fireplace features: Natural Gas
Interior area
- Living area range: 3000-3500 null
Video & virtual tour
Property
Parking
- Total spaces: 6
- Parking features: Garage
- Has garage: Yes
Features
- Stories: 2
- Pool features: None
Lot
- Size: 5,531 Square Feet
- Features: Fenced Yard, Park, Public Transit, School
Details
- Parcel number: 250660310
Construction
Type & style
- Home type: SingleFamily
- Property subtype: Single Family Residence
Materials
- Brick
- Foundation: Concrete
- Roof: Asphalt Shingle
Utilities & green energy
- Sewer: Sewer
Community & HOA
Location
- Region: Oakville
Financial & listing details
- Annual tax amount: C$7,336
- Date on market: 9/19/2026
Price history
Price history is unavailable.
Public tax history
Tax history is unavailable.
Climate risks
Neighborhood: West Oak Trails
Nearby schools
GreatSchools rating
No schools nearby
We couldn't find any schools near this home.


Similar homes
- C$1,598,0005 bd4 ba-- sqft2257 Riverdale Pl, Oakville, ON L6M 3X9For Sale
 MLS ID #W13806850, CENTURY 21 MYPRO REALTY. TRREB
 - C$1,649,0005 bd4 ba2.3k sqft1396 Thorncrest Cres, Oakville, ON L6M 3Y9For Sale
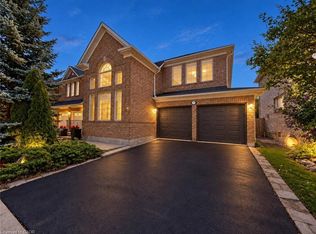 MLS ID #40859149, Betsy Wang, Broker, RE/MAX Escarpment Realty Inc.. ITSO
 - C$1,549,0005 bd3 ba2.4k sqft2261 Grouse Ln, Oakville, ON L6M 3Z8For Sale
 MLS ID #40864091, Rina Di Risio, Salesperson, Royal LePage Real Estate Services Ltd.. ITSO
 - C$1,829,0004 bd4 ba2k sqft250 McCraney St W, Oakville, ON L6H 3B2For Sale
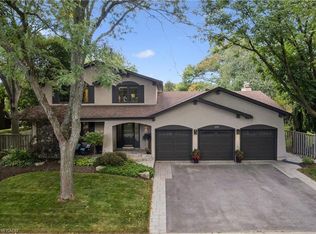 MLS ID #40860721, Cory Martin, Broker, Martin Group. ITSO
