Welcome to 2041 Madden Boulevard, a well-maintained detached family home in the desirable River Oaks community of Oakville. Situated on an impressive approximately 60 x 110 ft lot, this spacious two-story residence offers four bedrooms upstairs, a finished basement, and a functional layout ideal for growing families.The main floor features a comfortable and inviting living space with a practical layout, a separate dining area, and a well-appointed kitchen with a spacious breakfast area. The home offers generous room sizes and plenty of natural light, creating a warm and welcoming atmosphere for everyday family living and entertaining.Upstairs, four bedrooms provide comfortable accommodation for the whole family. The finished basement includes a second kitchen and additional living space, offering flexibility for extended family, guests, or recreational use.Enjoy a generous outdoor setting and ample parking in a family-friendly neighbourhood close to schools, parks, trails, shopping, public transit, and major commuter routes. A wonderful opportunity to own a well-kept home on a generously sized lot in an established Oakville community.
For sale
C$1,669,000
2041 Madden Blvd, Oakville, ON L6H 3N9
5beds
4baths
Single Family Residence
Built in ----
6,585 Square Feet Lot
$-- Zestimate®
C$--/sqft
C$-- HOA
What's special
Spacious two-story residenceFour bedrooms upstairsFinished basementFunctional layoutSeparate dining areaWell-appointed kitchenSpacious breakfast area
- 52 days
- 6
- 0
Zillow last checked:
Listing updated:
Listed by:
REAL ONE REALTY INC.
Source: TRREB,MLS®#: W13790192 Originating MLS®#: Toronto Regional Real Estate Board
Facts & features
Interior
Bedrooms & bathrooms
- Bedrooms: 5
- Bathrooms: 4
Primary bedroom
- Level: Second
- Dimensions: 14ft. 0in. x 16ft. 11in.
Bedroom
- Level: Second
- Dimensions: 10ft. 11in. x 12ft. 11in.
Bedroom
- Level: Lower
- Dimensions: 12ft. 0in. x 14ft. 0in.
Bedroom
- Level: Second
- Dimensions: 12ft. 11in. x 12ft. 0in.
Bathroom
- Level: Second
Bathroom
- Level: Lower
Bathroom
- Level: Second
- Dimensions: 14ft. 0in. x 12ft. 0in.
Bathroom
- Level: Main
Bathroom
- Level: Second
Den
- Level: Main
- Dimensions: 12ft. 11in. x 10ft. 0in.
Dining room
- Level: Main
- Dimensions: 12ft. 0in. x 12ft. 0in.
Family room
- Level: Main
- Dimensions: 3.78 x 6
Kitchen
- Level: Lower
- Dimensions: 16ft. 11in. x 10ft. 11in.
Kitchen
- Level: Main
- Dimensions: 12ft. 11in. x 12ft. 0in.
Living room
- Level: Main
- Dimensions: 18ft. 0in. x 10ft. 11in.
Living room
- Level: Lower
- Dimensions: 18ft. 0in. x 10ft. 11in.
Heating
- Forced Air, Gas
Cooling
- Central Air
Features
- Flooring: Carpet Free
- Basement: Full
- Has fireplace: Yes
- Fireplace features: Natural Gas
Interior area
- Living area range: 2500-3000 null
Video & virtual tour
Property
Parking
- Total spaces: 6
- Parking features: Private Double
- Has garage: Yes
Features
- Stories: 2
- Pool features: None
- Waterfront features: None
Lot
- Size: 6,585 Square Feet
- Features: Rectangular Lot
Details
- Parcel number: 249180190
Construction
Type & style
- Home type: SingleFamily
- Property subtype: Single Family Residence
- Attached to another structure: Yes
Materials
- Brick
- Foundation: Concrete
- Roof: Asphalt Shingle
Utilities & green energy
- Sewer: Sewer
Community & HOA
Location
- Region: Oakville
Financial & listing details
- Annual tax amount: C$7,345
- Date on market: 9/16/2026
Price history
Price history is unavailable.
Public tax history
Tax history is unavailable.
Climate risks
Neighborhood: River Oaks
Nearby schools
GreatSchools rating
No schools nearby
We couldn't find any schools near this home.
Similar homes
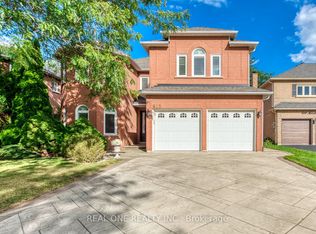
- C$1,799,0005 bd4 ba-- sqft415 March Cres, Oakville, ON L6H 5X7For Sale
 MLS ID #W13790056, REAL ONE REALTY INC.. TRREB
- C$1,399,9004 bd4 ba-- sqft2171 Margot St, Oakville, ON L6H 3M5For Sale
 MLS ID #W13792554, HOME & CAPITAL REALTY INC.. TRREB
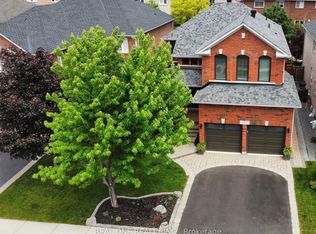
- C$1,619,0005 bd4 ba-- sqft2463 Parkglen Ave, Oakville, ON L6M 4Y7For Sale
 MLS ID #W13551896, REAL ONE REALTY INC.. TRREB
- C$1,749,0005 bd4 ba-- sqft1058 Agram Dr, Oakville, ON L6H 7L6For Sale
 MLS ID #W13679590, ROYAL LEPAGE FLOWER CITY REALTY. TRREB
