Welcome to luxury living in one of Woodhaven's most desirable, quiet enclaves. Situated just steps from the serene walking trails of 16 Mile Creek, this gorgeous executive home seamlessly combines refined elegance, exceptional craftsmanship, and absolute comfort.Designed with grand entertaining and daily family life in mind, the open-concept layout features 9-foot ceilings, gleaming hardwood floors, and exquisite architectural details including "Bamler" crown mouldings and classic structural columns. The focal point of the main floor is the gourmet Downsview kitchen, equipped with rich granite countertops and premium built-in stainless steel appliances. The kitchen flows effortlessly into the inviting family room, which features custom built-in cabinetry and a cozy gas fireplace. Elegant California shutters complete the refined aesthetic.Hardwood flooring extends throughout the upper level, offering a cohesive, carpet-free environment. The thoughtfully finished spaces provide spacious bedrooms and beautifully upgraded bathrooms designed for comfort and solitude.The beautifully finished walkout basement expands your living space significantly, offering the perfect footprint for an in-law suite, home theater, or secondary entertainment zone with seamless access to the private backyard.Nestled in a highly sought-after neighborhood, this home offers an unbeatable lifestyle:* Education: Steps to the prestigious Rotherglen Private School.* Recreation: Instant access to 16 Mile Creek nature trails for hiking and outdoor relaxation.* Convenience: Minutes from premier shopping, dining, and transit options.
For sale
C$1,849,000
2278 Woodfield Rd, Oakville, ON L6H 6Y8
3beds
4baths
Single Family Residence
Built in ----
4,109 Square Feet Lot
$-- Zestimate®
C$--/sqft
C$-- HOA
What's special
Open-concept layoutGleaming hardwood floorsExquisite architectural detailsClassic structural columnsGourmet downsview kitchenRich granite countertopsInviting family room
- 2 days
- 32
- 0
Zillow last checked:
Listing updated:
Listed by:
REAL ONE REALTY INC.
Source: TRREB,MLS®#: W13783848 Originating MLS®#: Toronto Regional Real Estate Board
Originating MLS®#: Toronto Regional Real Estate BoardFacts & features
Interior
Bedrooms & bathrooms
- Bedrooms: 3
- Bathrooms: 4
Primary bedroom
- Description: Primary Bedroom
- Level: Second
- Area: 20.28 Square Meters
- Area source: Other
- Dimensions: 4.27 x 4.75
Bedroom 2
- Description: Bedroom 2
- Level: Second
- Area: 13.4 Square Meters
- Area source: Other
- Dimensions: 3.66 x 3.66
Bedroom 3
- Description: Bedroom 3
- Level: Second
- Area: 19.11 Square Meters
- Area source: Other
- Dimensions: 5.18 x 3.69
Bathroom
- Description: Bathroom
- Level: Lower
- Area: 0 Square Meters
- Area source: Other
Breakfast
- Description: Breakfast
- Level: Main
- Area: 12.26 Square Meters
- Area source: Other
- Dimensions: 3.66 x 3.35
Dining room
- Description: Dining Room
- Level: Main
- Area: 15.31 Square Meters
- Area source: Other
- Dimensions: 4.57 x 3.35
Family room
- Description: Family Room
- Level: Main
- Area: 23.67 Square Meters
- Area source: Other
- Dimensions: 4.57 x 5.18
Kitchen
- Description: Kitchen
- Level: Main
- Area: 11.16 Square Meters
- Area source: Other
- Dimensions: 3.66 x 3.05
Laundry
- Description: Laundry
- Level: Second
- Area: 0 Square Meters
- Area source: Other
Living room
- Description: Living Room
- Level: Main
- Area: 24.16 Square Meters
- Area source: Other
- Dimensions: 6.10 x 3.96
Recreation
- Description: Recreation
- Level: Lower
- Area: 37.61 Square Meters
- Area source: Other
- Dimensions: 8.23 x 4.57
Utility room
- Description: Utility Room
- Level: Lower
- Area: 0 Square Meters
- Area source: Other
Heating
- Forced Air, Gas
Cooling
- Central Air
Features
- None
- Basement: Finished with Walk-Out
- Has fireplace: Yes
Interior area
- Living area range: 2500-3000 null
Property
Parking
- Total spaces: 4
- Parking features: Available
- Has attached garage: Yes
Features
- Stories: 2
- Pool features: None
Lot
- Size: 4,109 Square Feet
- Features: Greenbelt/Conservation, Hospital, River/Stream, School, Wooded/Treed
Details
- Parcel number: 249241184
Construction
Type & style
- Home type: SingleFamily
- Property subtype: Single Family Residence
Materials
- Stone, Stucco (Plaster)
- Foundation: Concrete
- Roof: Asphalt Shingle
Utilities & green energy
- Sewer: Sewer
Community & HOA
Location
- Region: Oakville
Financial & listing details
- Annual tax amount: C$7,470
- Date on market: 9/15/2026
Price history
Price history is unavailable.
Public tax history
Tax history is unavailable.
Climate risks
Neighborhood: River Oaks
Nearby schools
GreatSchools rating
No schools nearby
We couldn't find any schools near this home.
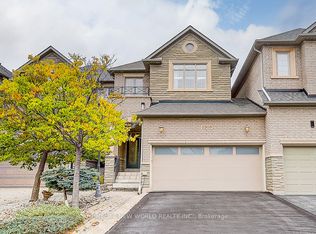
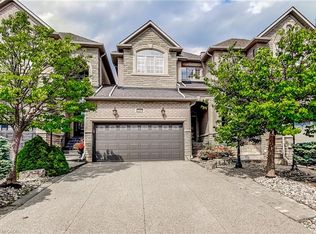

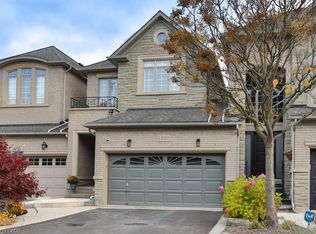
Similar homes
- C$1,849,0005 bd4 ba-- sqft415 March Cres, Oakville, ON L6H 5X7For Sale
 MLS ID #W13790056, REAL ONE REALTY INC.. TRREB
 - C$2,199,0004 bd5 ba-- sqft2203 Winding Woods Dr, Oakville, ON L6H 5T9For Sale
 MLS ID #W13797086, RE/MAX ESCARPMENT REALTY INC.. TRREB
 - C$1,769,0005 bd4 ba-- sqft2041 Madden Blvd, Oakville, ON L6H 3N9For Sale
 MLS ID #W13790192, REAL ONE REALTY INC.. TRREB
 - C$1,940,0005 bd4 ba3k sqft376 Carrier Ln, Oakville, ON L6H 5E9For Sale
 MLS ID #40861252, Cory Martin, Broker, Martin Group. ITSO
