Absolutely stunning executive estate home positioned on the most exclusive and finest street in Churchill Meadows, quietly nestled on a prestigious cul-de-sac offering unmatched privacy and distinction. This meticulously maintained residence showcases a rare three-car driveway and two-car garage equipped with an EV Charger, soaring ten-foot ceilings on the main level, nine-foot ceilings on the second level, and a professionally finished walk-out basement designed for elevated living. The home features four full bathrooms plus a powder room, smooth ceilings throughout, and convenient upper-level laundry with brand new machines. The chef's kitchen is crafted for luxury entertaining, featuring smart Samsung appliances under warranty, an elegant breakfast area with walk-out to a two-tier deck, and a gas hookup for seamless indoor-outdoor hosting. The grand primary retreat boasts a fireplace, two expansive walk-in closets, and a spa-inspired five-piece ensuite designed for ultimate relaxation. Secondary bedrooms are equally impressive, offering a Jack and Jill five-piece bath and a private ensuite suite complete with walk-in closet and three-piece bathroom. California shutters throughout provide timeless elegance and refined privacy. The lower level unveils an apartment-style living space finished to an exceptional standard, highlighted by a massive home theatre, two executive offices, and direct walk-out access to the landscaped yard - ideal for extended family, guests, or sophisticated entertaining. Furniture available for purchase. A rare opportunity to acquire a grand, impeccably appointed luxury residence on the most coveted street in one of Mississauga's most sought-after communities.
For sale
C$1,949,900
5221 Adobe Ct, Mississauga, ON L5M 0K8
6beds
5baths
Single Family Residence
Built in ----
4,230 Square Feet Lot
$-- Zestimate®
C$--/sqft
C$-- HOA
What's special
- 34 days |
- 18 |
- 1 |
Zillow last checked:
Listing updated:
Listed by:
ROYAL LEPAGE MEADOWTOWNE REALTY
Source: TRREB,MLS®#: W13463412 Originating MLS®#: Toronto Regional Real Estate Board
Originating MLS®#: Toronto Regional Real Estate BoardFacts & features
Interior
Bedrooms & bathrooms
- Bedrooms: 6
- Bathrooms: 5
Primary bedroom
- Level: Second
- Dimensions: 4.6 x 4.98
Bedroom
- Level: Basement
- Dimensions: 3.35 x 3.84
Bedroom
- Level: Second
- Dimensions: 3.23 x 4.37
Bedroom 3
- Level: Second
- Dimensions: 4.39 x 3.86
Bedroom 4
- Level: Second
- Dimensions: 3.91 x 3.05
Bathroom
- Level: Main
- Dimensions: 2.64 x 1.96
Bathroom
- Level: Basement
- Dimensions: 1.93 x 2.74
Breakfast
- Level: Main
- Dimensions: 4.57 x 3.1
Den
- Level: Second
- Dimensions: 4.14 x 2.74
Dining room
- Level: Main
- Dimensions: 4.47 x 2.9
Family room
- Level: Main
- Dimensions: 4.98 x 4.47
Foyer
- Level: Main
- Dimensions: 2.64 x 2.9
Kitchen
- Level: Basement
- Dimensions: 3.43 x 3.4
Kitchen
- Level: Main
- Dimensions: 3.23 x 3.23
Living room
- Level: Main
- Dimensions: 4.47 x 3.68
Office
- Level: Main
- Dimensions: 3.23 x 3
Recreation
- Level: Basement
- Dimensions: 5.03 x 7.21
Heating
- Forced Air, Gas
Cooling
- Central Air
Appliances
- Included: Water Heater
Features
- In-Law Suite, Storage Area Lockers
- Flooring: Carpet Free
- Basement: Apartment,Finished with Walk-Out,Separate Entrance
- Has fireplace: Yes
Interior area
- Living area range: 3500-5000 null
Video & virtual tour
Property
Parking
- Total spaces: 5
- Parking features: Private Triple, Garage Door Opener
- Has garage: Yes
Features
- Stories: 2
- Patio & porch: Deck, Patio, Porch
- Exterior features: Landscaped, Lighting
- Pool features: None
Lot
- Size: 4,230 Square Feet
- Features: Cul de Sac/Dead End, Electric Car Charger, Library, Park, School, Rec./Commun.Centre
Details
- Parcel number: 143603104
Construction
Type & style
- Home type: SingleFamily
- Property subtype: Single Family Residence
Materials
- Stone, Stucco (Plaster)
- Foundation: Concrete
- Roof: Asphalt Shingle
Utilities & green energy
- Sewer: Sewer
Community & HOA
Community
- Security: Smoke Detector(s)
Location
- Region: Mississauga
Financial & listing details
- Annual tax amount: C$11,969
- Date on market: 6/18/2026
ROYAL LEPAGE MEADOWTOWNE REALTY
ROYAL LEPAGE MEADOWTOWNE REALTY
By pressing Contact Agent, you agree that the real estate professional identified above may call/text you about your search, which may involve use of automated means and pre-recorded/artificial voices. You don't need to consent as a condition of buying any property, goods, or services. Message/data rates may apply. You also agree to our Terms of Use. Zillow does not endorse any real estate professionals. We may share information about your recent and future site activity with your agent to help them understand what you're looking for in a home.
Price history
Price history is unavailable.
Public tax history
Tax history is unavailable.
Climate risks
Neighborhood: Churchill Meadows
Nearby schools
GreatSchools rating
No schools nearby
We couldn't find any schools near this home.
- C$2,099,9996 bd7 ba-- sqft5198 Adobe Ct, Mississauga, ON L5M0K8For Sale

- C$1,8002 bd2 ba-- sqft3221 Erin Centre Blvd #BASEMENT, Mississauga, ON L5M7T9For Rent
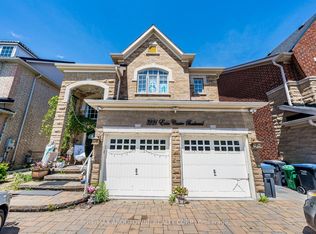
- C$1,849,9905 bd5 ba-- sqft3296 Topeka Dr, Mississauga, ON L5M7V1For Sale

- C$1,399,9994 bd3 ba2.7k sqft3377 Destination Dr, Mississauga, ON L5M7W6For Sale
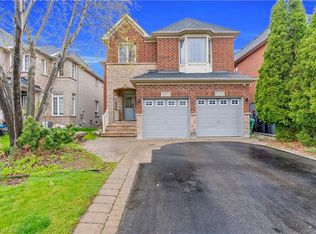
- C$1,699,0004 bd5 ba-- sqft3352 Erin Centre Blvd, Mississauga, ON L5M8C3For Sale
- C$3,6003 bd3 ba-- sqft3150 Erin Centre Blvd #108, Mississauga, ON L5M7Z2For Rent
- C$820,0003 bd3 ba-- sqft3150 Erin Centre Blvd #14, Mississauga, ON L5M7Z2For Sale
- C$1,8002 bd1 ba-- sqft3294 Respond Rd #BASEMENT, Mississauga, ON L5M7X4For Rent
Similar homes
- C$2,099,9996 bd7 ba-- sqft5198 Adobe Ct, Mississauga, ON L5M 0K8For SaleMLS ID #W13206914, COLDWELL BANKER THE REALTY GROUP. TRREB
- C$1,999,9006 bd5 ba-- sqft3146 Tacc Dr, Mississauga, ON L5M 0B6For Sale
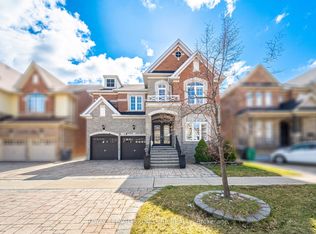 MLS ID #W12995002, ROYAL LEPAGE SIGNATURE REALTY. TRREB
 - C$1,685,0006 bd5 ba-- sqft5499 Doctor Peddle Cres, Mississauga, ON L5M 0K7For Sale
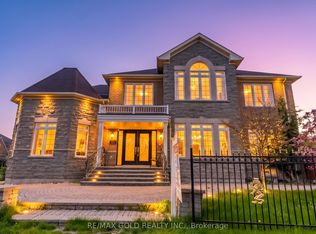 MLS ID #W13106932, RE/MAX GOLD REALTY INC.. TRREB
 - C$1,899,9995 bd4 ba-- sqft1058 Agram Dr, Oakville, ON L6H 7L6For Sale
 MLS ID #W13580272, ROYAL LEPAGE FLOWER CITY REALTY. TRREB
 - C$1,599,8885 bd5 ba-- sqft5588 Doctor Peddle Cres, Mississauga, ON L5M 0K6For SaleMLS ID #W13541158, RE/MAX REAL ESTATE CENTRE INC.. TRREB
- C$1,699,9005 bd5 ba-- sqft3809 Candlelight Dr, Mississauga, ON L5M 8A8For SaleMLS ID #W13034510, ROYAL LEPAGE REAL ESTATE SERVICES LTD.. TRREB
- C$2,000,0006 bd5 ba-- sqft3188 Parkerhill Rd, Mississauga, ON L5B 1V8For SaleMLS ID #W13428886, HOMELIFE/MIRACLE REALTY LTD. TRREB
- C$1,549,9005 bd5 ba-- sqft4786 Saint Martin Mews, Mississauga, ON L5M 7K1For SaleMLS ID #W13416784, SHAHID KHAWAJA REAL ESTATE INC.. TRREB
- C$1,699,5005 bd5 ba-- sqft5 McNutt St, Brampton, ON L6Y 5L3For SaleMLS ID #W13591936, ROYAL LEPAGE MEADOWTOWNE REALTY. TRREB
- C$1,899,9996 bd5 ba-- sqft1 McNutt St, Brampton, ON L6Y 5L3For SaleMLS ID #W13467032, ROYAL LEPAGE MEADOWTOWNE REALTY. TRREB
- C$1,889,0007 bd7 ba-- sqft1 Astrantia Way, Brampton, ON L6X 1P3For SaleMLS ID #W13593812, TEAM PANAG REAL ESTATE INC.. TRREB
- C$1,388,0004 bd4 ba-- sqft3225 Escada Dr, Mississauga, ON L5M 7V6For SaleMLS ID #W13070250, RE/MAX REALTY SPECIALISTS INC.. TRREB
- C$1,395,0004 bd4 ba-- sqft3786 Swiftdale Dr, Mississauga, ON L5M 6M5For SaleMLS ID #W13542594, ROYAL LEPAGE SIGNATURE REALTY. TRREB
- C$2,150,0006 bd5 ba-- sqft1600 Glenvista Dr, Oakville, ON L6H 6E9For SaleMLS ID #W13419824, ROYAL LEPAGE REAL ESTATE SERVICES LTD.. TRREB
- C$1,925,0005 bd5 ba-- sqft2211 Glencairn Rd, Oakville, ON L6M 4S1For SaleMLS ID #W13207510, CENTURY 21 MILLER REAL ESTATE LTD.. TRREB
- C$1,448,8005 bd3 ba-- sqft5390 McFarren Blvd, Mississauga, ON L5M 5Y5For SaleMLS ID #W13167462, ROYAL LEPAGE SIGNATURE REALTY. TRREB
- C$1,649,0005 bd5 ba-- sqft1514 Portsmouth Pl, Mississauga, ON L5M 7W1For SaleMLS ID #W13489832, SAM MCDADI REAL ESTATE INC.. TRREB
- C$1,529,9996 bd6 ba-- sqft915 Gaslight Way, Mississauga, ON L5W 1A2For SaleMLS ID #W13478280, CENTURY 21 PEOPLE`S CHOICE REALTY INC.. TRREB
- C$1,448,8884 bd3 ba-- sqft17 McNutt St, Brampton, ON L6Y 5L3For SaleMLS ID #W13588382, ROYAL LEPAGE MEADOWTOWNE REALTY. TRREB
- C$1,749,0005 bd5 ba-- sqft332 McGibbon Dr, Milton, ON L9T 8V2For SaleMLS ID #W13420762, ROYAL LEPAGE MEADOWTOWNE REALTY. TRREB
