One of the Largest homes in prestigious Churchill Meadows neighborhood, 4377 Sqft As Per Mpac Plus 2100 Sq Ft Finish Basement, Double Door Entry, 9Ft Ceiling On Main Floor And Basement, Hardwood Flooring Throughout Main Floor Except Bedrooms, Custom Granite Kitchen With Upgraded Cabinet & Centre Island, B/I High Quality Appliances, Upgraded Bath With Granite Top, Upgraded Rod Iron Hardwood Stairs, , 3 Way Fireplace on main level plus a second fireplace in the main bedroom, 4*4 Skylight on 2nd floor, Office/Den on main level ((can easily converted to a ground floor bedroom with adjacent full size bath)), Amazing location, Please visit the attached 3D Virtual tour and floor plan.
For sale
C$1,999,900
3146 Tacc Dr, Mississauga, ON L5M 0B6
6beds
5baths
Single Family Residence
Built in ----
5,060 Square Feet Lot
$-- Zestimate®
C$--/sqft
C$-- HOA
What's special
Double door entry
- 111 days |
- 22 |
- 0 |
Zillow last checked:
Listing updated:
Listed by:
ROYAL LEPAGE SIGNATURE REALTY
Source: TRREB,MLS®#: W12995002 Originating MLS®#: Toronto Regional Real Estate Board
Originating MLS®#: Toronto Regional Real Estate BoardFacts & features
Interior
Bedrooms & bathrooms
- Bedrooms: 6
- Bathrooms: 5
Primary bedroom
- Description: Primary Bedroom
- Level: Second
- Area: 47.65 Square Meters
- Area source: Other
- Dimensions: 8.23 x 5.79
Bedroom 2
- Description: Bedroom 2
- Level: Second
- Area: 17.42 Square Meters
- Area source: Other
- Dimensions: 4.76 x 3.66
Bedroom 3
- Description: Bedroom 3
- Level: Second
- Area: 15.37 Square Meters
- Area source: Other
- Dimensions: 4.76 x 3.23
Bedroom 4
- Description: Bedroom 4
- Level: Second
- Area: 23.44 Square Meters
- Area source: Other
- Dimensions: 5.49 x 4.27
Breakfast
- Description: Breakfast
- Level: Main
- Area: 19.37 Square Meters
- Area source: Other
- Dimensions: 4.88 x 3.97
Dining room
- Description: Dining Room
- Level: Main
- Area: 20.6 Square Meters
- Area source: Other
- Dimensions: 5.00 x 4.12
Family room
- Description: Family Room
- Level: Main
- Area: 27.88 Square Meters
- Area source: Other
- Dimensions: 6.10 x 4.57
Kitchen
- Description: Kitchen
- Level: Main
- Area: 16.36 Square Meters
- Area source: Other
- Dimensions: 4.12 x 3.97
Living room
- Description: Living Room
- Level: Main
- Area: 14.95 Square Meters
- Area source: Other
- Dimensions: 4.60 x 3.25
Office
- Description: Office
- Level: Main
- Area: 13.24 Square Meters
- Area source: Other
- Dimensions: 4.27 x 3.10
Other
- Description: Sitting
- Level: Second
- Area: 9.52 Square Meters
- Area source: Other
- Dimensions: 4.00 x 2.38
Heating
- Forced Air, Gas
Cooling
- Central Air
Features
- None
- Basement: Finished
- Has fireplace: Yes
- Fireplace features: Family Room, Natural Gas
Interior area
- Living area range: 3500-5000 null
Video & virtual tour
Property
Parking
- Total spaces: 6
- Parking features: Private
- Has attached garage: Yes
Features
- Stories: 2
- Pool features: None
Lot
- Size: 5,060 Square Feet
Construction
Type & style
- Home type: SingleFamily
- Property subtype: Single Family Residence
Materials
- Brick, Stone
- Foundation: Concrete
- Roof: Asphalt Shingle
Utilities & green energy
- Sewer: Sewer
Community & HOA
Location
- Region: Mississauga
Financial & listing details
- Annual tax amount: C$12,788
- Date on market: 4/14/2026
ROYAL LEPAGE SIGNATURE REALTY
ROYAL LEPAGE SIGNATURE REALTY
By pressing Contact Agent, you agree that the real estate professional identified above may call/text you about your search, which may involve use of automated means and pre-recorded/artificial voices. You don't need to consent as a condition of buying any property, goods, or services. Message/data rates may apply. You also agree to our Terms of Use. Zillow does not endorse any real estate professionals. We may share information about your recent and future site activity with your agent to help them understand what you're looking for in a home.
Price history
Price history is unavailable.
Public tax history
Tax history is unavailable.
Climate risks
Neighborhood: Churchill Meadows
Nearby schools
GreatSchools rating
No schools nearby
We couldn't find any schools near this home.
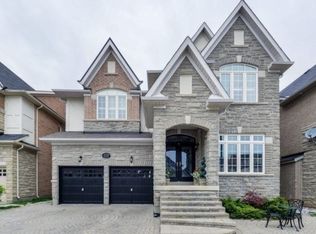
- C$--2 bd1 ba1.1k sqft3129 Tacc Dr, Mississauga, ON L5M0B6Off Market
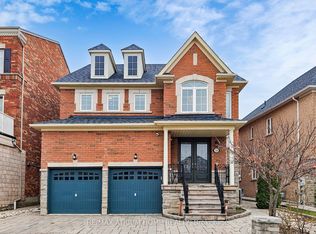
- C$1,638,0004 bd5 ba-- sqft5430 Oscar Peterson Blvd, Mississauga, ON L5M0B6For Sale
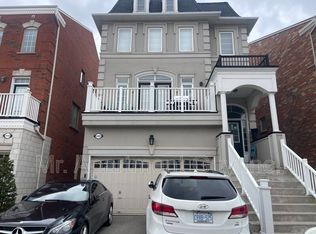
- C$--2 bd1 ba-- sqft5422 Oscar Peterson Blvd, Mississauga, ON L5M0B4Off Market
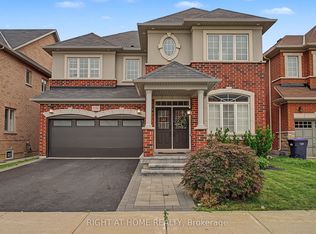
- C$1,555,0004 bd4 ba-- sqft3190 Southwind Rd, Mississauga, ON L5M0V8For Sale
- C$1,325,0005 bd4 ba-- sqft5409 Bestview Way, Mississauga, ON L5M0B8For Sale
- C$1,7001 bd1 ba-- sqft3120 Goretti Pl #BASEMENT, Mississauga, ON L5M0W2For Rent
- C$1,899,0006 bd6 ba-- sqft3095 Tacc Dr, Mississauga, ON L5M0A9For Sale
- C$2,0002 bd1 ba-- sqft5323 10th Line W, Mississauga, ON L5M0V8For Rent
Similar homes
- C$1,949,9006 bd5 ba-- sqft5221 Adobe Ct, Mississauga, ON L5M 0K8For Sale
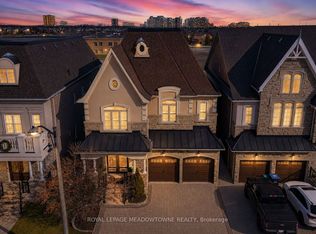 MLS ID #W13463412, ROYAL LEPAGE MEADOWTOWNE REALTY. TRREB
 - C$1,949,9005 bd5 ba-- sqft5811 Cornell Cres, Mississauga, ON L5M 5R5For Sale
 MLS ID #W13210000, RE/MAX REALTY ENTERPRISES INC.. TRREB
 - C$1,750,0005 bd5 ba-- sqft5313 Longford Dr, Mississauga, ON L5M 0J2For Sale
 MLS ID #W13419470, HOMELIFE NEW WORLD REALTY INC.. TRREB
 - C$1,999,9997 bd6 ba-- sqft2531 Morrison Ave, Mississauga, ON L5C 3J6For Sale
 MLS ID #W13484072, ROYAL LEPAGE REAL ESTATE SERVICES LTD.. TRREB
 - C$1,448,8005 bd3 ba-- sqft5390 McFarren Blvd, Mississauga, ON L5M 5Y5For SaleMLS ID #W13619942, ROYAL LEPAGE SIGNATURE REALTY. TRREB
- C$1,390,0005 bd4 ba-- sqft6026 Roxbury Rd, Mississauga, ON L5N 4M7For SaleMLS ID #W13631622, RE/MAX REALTRON REALTY INC.. TRREB
- C$1,375,0005 bd4 ba-- sqft3841 Edgecliffe Run, Mississauga, ON L5M 6N6For SaleMLS ID #W13602546, ROYAL STAR REALTY INC.. TRREB
- C$2,190,9005 bd4 ba-- sqft2522 Lyndhurst Dr, Oakville, ON L6H 7W3For SaleMLS ID #W13609216, SHAHID KHAWAJA REAL ESTATE INC.. TRREB
- C$1,999,9005 bd5 ba-- sqft2480 Upper Valley Cres, Oakville, ON L6H 7P2For SaleMLS ID #W13212812, ROYAL LEPAGE SIGNATURE REALTY. TRREB
- C$1,388,0004 bd4 ba-- sqft3225 Escada Dr, Mississauga, ON L5M 7V6For SaleMLS ID #W13070250, RE/MAX REALTY SPECIALISTS INC.. TRREB
- C$2,298,0005 bd5 ba-- sqft3417 Sanderling Cres, Mississauga, ON L5L 3P4For SaleMLS ID #W13531762, ROYAL LEPAGE SIGNATURE REALTY. TRREB
- C$1,899,9995 bd4 ba-- sqft1058 Agram Dr, Oakville, ON L6H 7L6For SaleMLS ID #W13580272, ROYAL LEPAGE FLOWER CITY REALTY. TRREB
- C$1,395,0004 bd4 ba-- sqft3786 Swiftdale Dr, Mississauga, ON L5M 6M5For SaleMLS ID #W13542594, ROYAL LEPAGE SIGNATURE REALTY. TRREB
- C$1,098,0005 bd4 ba-- sqft784 Galloway Cres, Mississauga, ON L5C 3T9For SaleMLS ID #W13625612, ROYAL LEPAGE SIGNATURE REALTY. TRREB
- C$1,650,0006 bd4 ba-- sqft5016 Natkarni Cres, Mississauga, ON L5V 1L2For SaleMLS ID #W13139292, ROYAL LEPAGE CERTIFIED REALTY. TRREB
- C$2,190,0004 bd4 ba-- sqft1534 Craigleith Rd, Oakville, ON L6H 7V7For SaleMLS ID #W13529100, ROYAL LEPAGE SIGNATURE REALTY. TRREB
- C$1,299,0005 bd5 ba-- sqft3252 Laburnum Cres, Mississauga, ON L5N 7M3For SaleMLS ID #W13615568, ROYAL LEPAGE SIGNATURE REALTY. TRREB
- C$2,049,9005 bd4 ba-- sqft8835 Creditview Rd, Brampton, ON L6Y 0X3For SaleMLS ID #W13052416, RE/MAX REALTY SPECIALISTS INC.. TRREB
- C$1,399,0004 bd3 ba-- sqft3485 McDowell Dr, Mississauga, ON L5M 6R6For SaleMLS ID #W13228604, ROYAL LEPAGE SIGNATURE REALTY. TRREB
- C$1,799,9007 bd6 ba-- sqft18 Vineyard Dr, Brampton, ON L6Y 2A5For SaleMLS ID #W13577776, ROYAL LEPAGE CERTIFIED REALTY. TRREB
