Gorgeous 5 Bedroom home featuring **9 foot ceilings on the main floor**, which is extremely RARE in this development! Owned by original owners, residing on a quiet crescent, this home is great for entertaining, featuring a renovated kitchen (2024) with an island, soft close cabinetry and beautiful backsplash, which has sight lines to a large living room and a W/O to backyard patio! Located on a premium lot with a great sized backyard, this home boasts brand new exterior front steps (2026), and features newer carpet installed on the top 2 floors (2024), a total of three 5 pc washrooms upstairs, with an updated 5 pc primary bedroom ensuite featuring new tiles, vanity, and shower (2024), and custom blinds throughout the top 2 levels (2024)! Work from home in the large office, enjoy the convenient main level laundry, and make use of main floor shower that could even be used as a pet spa! In the finished basement you'll find a massive rec room that is perfect for entertaining, a 2 pc bathroom and a large den/office that could potentially be converted to a bedroom in the future! Great location, close to fantastic schools, parks, and trails. Easy Access to both the 401 and 403 and a Short Drive to multiple GO Stations!
For sale
C$1,949,900
5811 Cornell Cres, Mississauga, ON L5M 5R5
5beds
5baths
Single Family Residence
Built in ----
6,294 Square Feet Lot
$-- Zestimate®
C$--/sqft
C$-- HOA
What's special
Soft close cabinetryBeautiful backsplashLarge officeConvenient main level laundry
- 68 days |
- 14 |
- 0 |
Zillow last checked:
Listing updated:
Listed by:
RE/MAX REALTY ENTERPRISES INC.
Source: TRREB,MLS®#: W13210000 Originating MLS®#: Toronto Regional Real Estate Board
Originating MLS®#: Toronto Regional Real Estate BoardFacts & features
Interior
Bedrooms & bathrooms
- Bedrooms: 5
- Bathrooms: 5
Den
- Level: Basement
Other
- Level: Basement
Recreation
- Level: Basement
Heating
- Forced Air, Gas
Cooling
- Central Air
Features
- Floor Drain
- Basement: Finished
- Has fireplace: No
Interior area
- Living area range: 3500-5000 null
Video & virtual tour
Property
Parking
- Total spaces: 4
- Parking features: Garage
- Has garage: Yes
Features
- Stories: 2
- Pool features: None
Lot
- Size: 6,294 Square Feet
Details
- Parcel number: 135170336
Construction
Type & style
- Home type: SingleFamily
- Property subtype: Single Family Residence
Materials
- Brick Veneer
- Foundation: Poured Concrete
- Roof: Shingle
Utilities & green energy
- Sewer: Sewer
Community & HOA
Location
- Region: Mississauga
Financial & listing details
- Annual tax amount: C$9,997
- Date on market: 5/28/2026
R
RE/MAX REALTY ENTERPRISES INC.
By pressing Contact Agent, you agree that the real estate professional identified above may call/text you about your search, which may involve use of automated means and pre-recorded/artificial voices. You don't need to consent as a condition of buying any property, goods, or services. Message/data rates may apply. You also agree to our Terms of Use. Zillow does not endorse any real estate professionals. We may share information about your recent and future site activity with your agent to help them understand what you're looking for in a home.
Price history
Price history is unavailable.
Public tax history
Tax history is unavailable.
Climate risks
Neighborhood: Central Erin Mills
Nearby schools
GreatSchools rating
No schools nearby
We couldn't find any schools near this home.
- C$1,549,0005 bd4 ba-- sqft5824 Cornell Cres, Mississauga, ON L5M5R5For Sale

- C$1,599,8884 bd3 ba2.6k sqft5882 Cornell Cres, Mississauga, ON L5M5R6For Sale
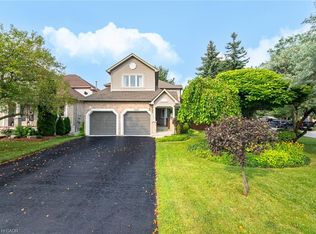
- C$1,649,0005 bd4 ba-- sqft5851 Cornell Cres, Mississauga, ON L5M5R6For Sale
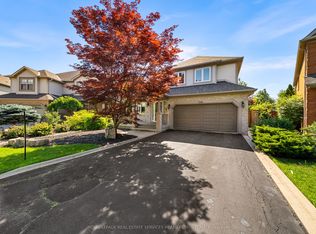
- C$3,4903 bd4 ba-- sqft5940 Glen Erin Dr #38A, Mississauga, ON L5M5W9For Rent

- C$838,8883 bd4 ba-- sqft5950 Glen Erin Dr #50, Mississauga, ON L5M6J1For Sale
- C$--2 bd1 ba800 sqft5830 Dalebrook Cres, Mississauga, ON L5M5R8Off Market
- C$899,0003 bd3 ba-- sqft5865 Dalebrook Cres #57B, Mississauga, ON L5M5X1For Sale
- C$--3 bd4 ba1.3k sqft5950 Glen Erin Dr #42, Mississauga, ON L5M6J1Off Market
Similar homes
- C$1,390,0005 bd4 ba-- sqft6026 Roxbury Rd, Mississauga, ON L5N 4M7For Sale
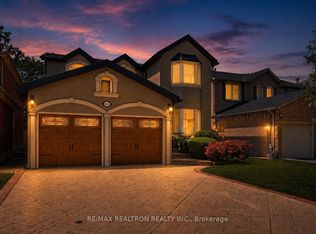 MLS ID #W13631622, RE/MAX REALTRON REALTY INC.. TRREB
 - C$1,499,0005 bd4 ba-- sqft6031 Edenwood Dr, Mississauga, ON L5N 2Y6For Sale
 MLS ID #W13439792, RE/MAX PROFESSIONALS INC.. TRREB
 - C$1,459,9994 bd4 ba-- sqft1558 Highbrook Ave, Mississauga, ON L5M 4V8For Sale
 MLS ID #W13620416, RE/MAX REAL ESTATE CENTRE INC.. TRREB
 - C$1,429,9997 bd5 ba-- sqft3696 Waterfall Cres, Mississauga, ON L5N 8G8For Sale
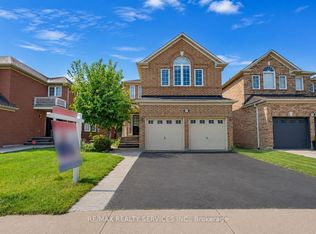 MLS ID #W13628986, RE/MAX REALTY SERVICES INC.. TRREB
 - C$2,099,9006 bd5 ba-- sqft2084 Obeck Cres, Mississauga, ON L5H 3L7For SaleMLS ID #W13488516, RE/MAX REALTY ENTERPRISES INC.. TRREB
- C$1,350,0004 bd3 ba-- sqft3512 Positano Pl, Mississauga, ON L5M 6Y9For SaleMLS ID #W13607742, RE/MAX REALTY SPECIALISTS INC.. TRREB
- C$1,395,0004 bd4 ba-- sqft3786 Swiftdale Dr, Mississauga, ON L5M 6M5For SaleMLS ID #W13542594, ROYAL LEPAGE SIGNATURE REALTY. TRREB
- C$1,499,9006 bd5 ba-- sqft733 Novo Star Dr, Mississauga, ON L5W 1C7For SaleMLS ID #W13433806, RE/MAX GOLD REALTY INC.. TRREB
- C$1,519,9994 bd3 ba-- sqft6089 Carradine Ct, Mississauga, ON L5V 2C2For SaleMLS ID #W13517584, HOMELIFE/MIRACLE REALTY LTD. TRREB
- C$1,388,0004 bd4 ba-- sqft3225 Escada Dr, Mississauga, ON L5M 7V6For SaleMLS ID #W13070250, RE/MAX REALTY SPECIALISTS INC.. TRREB
- C$1,399,9995 bd5 ba-- sqft7339 Black Walnut Trl, Mississauga, ON L5N 7M3For SaleMLS ID #W13552712, ROYAL LEPAGE TERREQUITY REALTY. TRREB
- C$2,049,9005 bd4 ba-- sqft8835 Creditview Rd, Brampton, ON L6Y 0X3For SaleMLS ID #W13052416, RE/MAX REALTY SPECIALISTS INC.. TRREB
- C$1,435,0006 bd4 ba-- sqft2911 Tradewind Dr, Mississauga, ON L5N 6L2For SaleMLS ID #W13485930, RE/MAX GOLD REALTY INC.. TRREB
- C$2,250,0007 bd6 ba-- sqft403 Isabella Ave, Mississauga, ON L5B 2K2For SaleMLS ID #W13515386, RE/MAX REAL ESTATE CENTRE INC.. TRREB
- C$1,299,9005 bd6 ba-- sqft35 Stoneylake Ave, Brampton, ON L6V 4R1For SaleMLS ID #W13633642, RE/MAX REALTY SERVICES INC.. TRREB
- C$1,375,0004 bd2 ba-- sqft1282 Daimler Rd, Mississauga, ON L5J 3T2For SaleMLS ID #W13602580, RE/MAX REALTY ENTERPRISES INC.. TRREB
- C$1,379,9004 bd3 ba-- sqft3931 Passway Rd, Mississauga, ON L5N 8N4For SaleMLS ID #W13142780, RE/MAX REALTY SERVICES INC.. TRREB
- C$1,399,9994 bd4 ba-- sqft7288 Zinnia Pl, Mississauga, ON L5W 1K6For SaleMLS ID #W13215376, RE/MAX WEST REALTY INC.. TRREB
- C$999,9005 bd4 ba-- sqft32 Ness Rd, Brampton, ON L6Y 5N9For SaleMLS ID #W13622536, RE/MAX GOLD REALTY INC.. TRREB
- C$1,399,8505 bd4 ba-- sqft2477 Catherine Jean Ln, Mississauga, ON L5A 4B1For SaleMLS ID #W13488910, RE/MAX REALTY ENTERPRISES INC.. TRREB
