Welcome to the Beauty of Lakeland Village! (Aprx 3171 sq ft )This absolutely stunning 4-bedroom home offers a breathtaking view of the community's scenic 14-acre lake directly behind the property. One of the largest models in Lakeland Village, featuring a walk-out basement, two primary bedrooms, 3 full washrooms on 2nd floor. highly desirable main-floor office.Loaded with upgrades, this impressive home features granite kitchen countertops, stone backsplash, hardwood flooring throughout the main level, and a hardwood staircase. The spacious family room showcases an elegant fireplace and soaring heigh ceilings, creating a bright and luxurious living space.An incredible opportunity to own your dream home in one of Brampton's most desirable communities, within walking distance to the lake, parks, schools, walking trails, and Turnberry Golf Club.
For sale
C$1,299,900
35 Stoneylake Ave, Brampton, ON L6V 4R1
5beds
6baths
Single Family Residence
Built in ----
4,084 Square Feet Lot
$-- Zestimate®
C$--/sqft
C$-- HOA
What's special
Walk-out basementTwo primary bedroomsHighly desirable main-floor officeGranite kitchen countertopsStone backsplashHardwood staircaseSpacious family room
- 6 hours |
- 1 |
- 0 |
Zillow last checked:
Listing updated:
Listed by:
RE/MAX REALTY SERVICES INC.
Source: TRREB,MLS®#: W13633642 Originating MLS®#: Toronto Regional Real Estate Board
Originating MLS®#: Toronto Regional Real Estate BoardFacts & features
Interior
Bedrooms & bathrooms
- Bedrooms: 5
- Bathrooms: 6
Heating
- Forced Air, Gas
Cooling
- Central Air
Features
- Other
- Basement: Finished,Walk-Out Access,Separate Entrance
- Has fireplace: Yes
Interior area
- Living area range: 3000-3500 null
Video & virtual tour
Property
Parking
- Total spaces: 5
- Parking features: Garage
- Has garage: Yes
Features
- Stories: 2
- Pool features: None
Lot
- Size: 4,084 Square Feet
Details
- Parcel number: 141430517
Construction
Type & style
- Home type: SingleFamily
- Property subtype: Single Family Residence
Materials
- Brick, Stone
- Foundation: Other
- Roof: Other
Utilities & green energy
- Sewer: Sewer
Community & HOA
Location
- Region: Brampton
Financial & listing details
- Annual tax amount: C$9,749
- Date on market: 8/4/2026
RE/MAX REALTY SERVICES INC.
RE/MAX REALTY SERVICES INC.
By pressing Contact Agent, you agree that the real estate professional identified above may call/text you about your search, which may involve use of automated means and pre-recorded/artificial voices. You don't need to consent as a condition of buying any property, goods, or services. Message/data rates may apply. You also agree to our Terms of Use. Zillow does not endorse any real estate professionals. We may share information about your recent and future site activity with your agent to help them understand what you're looking for in a home.
Price history
Price history is unavailable.
Public tax history
Tax history is unavailable.
Climate risks
Neighborhood: MADOC
Nearby schools
GreatSchools rating
No schools nearby
We couldn't find any schools near this home.
- C$--2 bd1 ba850 sqft29 Stoneylake Ave #2, Brampton, ON L6V4R1Off Market

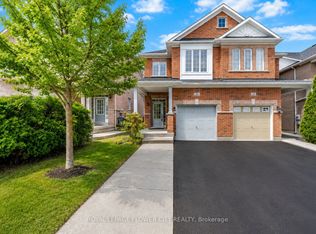
- C$819,7774 bd3 ba-- sqft24 Martree Cres, Brampton, ON L6V4R3For Sale
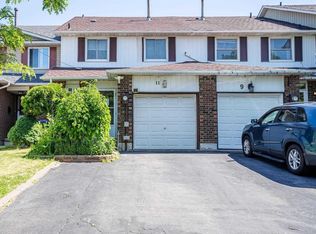
- C$749,9004 bd3 ba-- sqft11 Rusthall Way, Brampton, ON L6V3R5For Sale
- C$--3 bd3 ba1.6k sqft16 Palm Tree Rd #1, Brampton, ON L6V4N9Off Market
- C$1,394,0005 bd4 ba-- sqft104 Southlake Blvd, Brampton, ON L6V4P2For Sale
- C$790,9903 bd2 ba-- sqft27 Saturn Dr, Brampton, ON L6V3X6For Sale
- C$1,199,3006 bd5 ba-- sqft16 Clearjoy St, Brampton, ON L6V4P1For Sale
- C$--2 bd1 ba800 sqft116 Harbourtown Cres #2, Brampton, ON L6V4P3Off Market
Similar homes
- C$999,9005 bd4 ba-- sqft128 Seaside Cir, Brampton, ON L6R 2G9For Sale
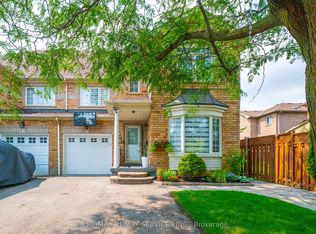 MLS ID #W13628456, RE/MAX REALTY SERVICES INC.. TRREB
 - C$1,095,0005 bd4 ba-- sqft23 Newbury Cres, Brampton, ON L6S 5M3For Sale
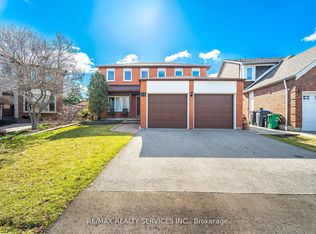 MLS ID #W13626880, RE/MAX REALTY SERVICES INC.. TRREB
 - C$1,349,0006 bd4 ba-- sqft29 Christie Dr, Brampton, ON L6Z 3J5For Sale
 MLS ID #W13597976, RE/MAX REALTY SERVICES INC.. TRREB
 - C$999,7865 bd4 ba-- sqft40 Dunure Cres, Brampton, ON L7A 2Y6For Sale
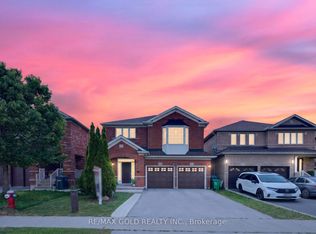 MLS ID #W13629116, RE/MAX GOLD REALTY INC.. TRREB
 - C$1,299,0006 bd5 ba-- sqft14 Baybrook Rd, Brampton, ON L7A 1M1For SaleMLS ID #W13530494, CENTURY 21 PRESIDENT REALTY INC.. TRREB
- C$1,379,0008 bd6 ba-- sqft127 Lionhead Golf Club Rd, Brampton, ON L6Y 6C2For SaleMLS ID #W13626902, RE/MAX GOLD REALTY INC.. TRREB
- C$1,269,9006 bd3 ba-- sqft31 Saint Hubert Dr, Brampton, ON L6P 1W1For SaleMLS ID #W13599064, RE/MAX REALTY SPECIALISTS INC.. TRREB
- C$1,099,9995 bd5 ba-- sqft58 Quailvalley Dr, Brampton, ON L6R 0N4For SaleMLS ID #W13611680, RE/MAX REALTY SERVICES INC.. TRREB
- C$979,9004 bd4 ba-- sqft16 Lagrotto Rd, Brampton, ON L6V 4S7For SaleMLS ID #W13442724, RE/MAX REALTY SERVICES INC.. TRREB
- C$1,099,9006 bd5 ba-- sqft424 Sunny Meadow Blvd, Brampton, ON L6R 0H5For SaleMLS ID #W13601344, RE/MAX REALTY SERVICES INC.. TRREB
- C$1,399,9994 bd4 ba-- sqft6 Jenwood Cres, Brampton, ON L6R 4C6For SaleMLS ID #W13554294, CENTURY 21 PRESIDENT REALTY INC.. TRREB
- C$1,390,0005 bd4 ba-- sqft6026 Roxbury Rd, Mississauga, ON L5N 4M7For SaleMLS ID #W13631622, RE/MAX REALTRON REALTY INC.. TRREB
- C$999,9005 bd4 ba-- sqft32 Ness Rd, Brampton, ON L6Y 5N9For SaleMLS ID #W13622536, RE/MAX GOLD REALTY INC.. TRREB
- C$1,087,0004 bd3 ba-- sqft61 Sugarcane Ave, Brampton, ON L6R 0E6For SaleMLS ID #W13603336, RE/MAX REALTY SERVICES INC.. TRREB
- C$1,299,9004 bd4 ba-- sqft585 Dougall Ave, Caledon, ON L7C 3Z2For SaleMLS ID #W13511652, RE/MAX REALTY SERVICES INC.. TRREB
- C$1,299,9006 bd5 ba-- sqft14 Dovehaven Cres, Brampton, ON L6P 2H7For SaleMLS ID #W13484290, RE/MAX GOLD REALTY INC.. TRREB
- C$1,249,9006 bd4 ba-- sqft79 Cedarholme Ave, Caledon, ON L7C 3T2For SaleMLS ID #W13552884, RE/MAX REALTY SERVICES INC.. TRREB
- C$899,9003 bd3 ba-- sqft32 Deepcoral Ct, Brampton, ON L6V 4P7For SaleMLS ID #W13547554, RE/MAX REALTY SERVICES INC.. TRREB
- C$1,250,0006 bd5 ba-- sqft39 Darren Rd, Brampton, ON L6P 1Z5For SaleMLS ID #W13505496, RE/MAX GOLD REALTY INC.. TRREB
- C$799,9005 bd4 ba-- sqft18 Seedland Cres, Brampton, ON L6R 0Z6For SaleMLS ID #W13628406, RE/MAX REALTY SERVICES INC.. TRREB
