Great Multi-Level Freehold Townhome, Stop Your Search, Amazing And Affordable 3+1 Bedroom Townhome In A Quite, Family-Friendly Neighbourhood! Well Maintained And Ready To Move In! Beautiful Bright & Spacious Freehold Town! With Parks & Schools In The Immediate Area, An Incredible Place To Raise A Family! Meticulously Maintained By Owners, 3 Bedroom, 3 Washroom House. Walking Distance To Transit, Park, Schools, Eat-In Kitchen Every Inch Has Been Cared For! Plenty Of Upgrades. Hwy 410 Around The Corner! Don't Miss This Rare Opportunity To Own A Well Maintained Home In A Desirable Location!
For sale
C$749,900
11 Rusthall Way, Brampton, ON L6V 3R5
4beds
3baths
Townhouse
Built in ----
2,107 Square Feet Lot
$-- Zestimate®
C$--/sqft
C$-- HOA
What's special
Bright and spaciousEat-in kitchenPlenty of upgrades
- 199 days |
- 1 |
- 0 |
Zillow last checked:
Listing updated:
Listed by:
HOMELIFE MAPLE LEAF REALTY LTD.
Source: TRREB,MLS®#: W12703798 Originating MLS®#: Toronto Regional Real Estate Board
Originating MLS®#: Toronto Regional Real Estate BoardFacts & features
Interior
Bedrooms & bathrooms
- Bedrooms: 4
- Bathrooms: 3
Primary bedroom
- Description: Primary Bedroom
- Level: Second
- Area: 13.37 Square Meters
- Area source: Other
- Dimensions: 4.47 x 2.99
Bedroom
- Description: Bedroom
- Level: Basement
- Area: 9.36 Square Meters
- Area source: Other
- Dimensions: 3.06 x 3.06
Bedroom 2
- Description: Bedroom 2
- Level: Second
- Area: 13.44 Square Meters
- Area source: Other
- Dimensions: 4.20 x 3.20
Bedroom 3
- Description: Bedroom 3
- Level: Second
- Area: 7.43 Square Meters
- Area source: Other
- Dimensions: 2.74 x 2.71
Breakfast
- Description: Breakfast
- Level: Main
- Area: 8.29 Square Meters
- Area source: Other
- Dimensions: 2.88 x 2.88
Other
- Description: Common Room
- Level: Basement
- Area: 13.16 Square Meters
- Area source: Other
- Dimensions: 4.60 x 2.86
Dining room
- Description: Dining Room
- Level: Main
- Area: 16.6 Square Meters
- Area source: Other
- Dimensions: 7.28 x 2.28
Kitchen
- Description: Kitchen
- Level: Basement
- Area: 4.42 Square Meters
- Area source: Other
- Dimensions: 2.43 x 1.82
Kitchen
- Description: Kitchen
- Level: Main
- Area: 9.69 Square Meters
- Area source: Other
- Dimensions: 3.24 x 2.99
Living room
- Description: Living Room
- Level: Main
- Area: 16.6 Square Meters
- Area source: Other
- Dimensions: 7.28 x 2.28
Heating
- Forced Air, Gas
Cooling
- Central Air
Features
- In-Law Suite
- Flooring: Carpet Free
- Basement: Finished with Walk-Out
- Has fireplace: No
Interior area
- Living area range: 1100-1500 null
Property
Parking
- Total spaces: 3
- Parking features: Mutual, Garage Door Opener
- Has attached garage: Yes
Features
- Stories: 2
- Pool features: None
Lot
- Size: 2,107 Square Feet
Construction
Type & style
- Home type: Townhouse
- Property subtype: Townhouse
- Attached to another structure: Yes
Materials
- Aluminum Siding, Brick
- Foundation: Concrete
- Roof: Asphalt Shingle
Utilities & green energy
- Sewer: Sewer
Community & HOA
Location
- Region: Brampton
Financial & listing details
- Annual tax amount: C$4,480
- Date on market: 1/16/2026
HOMELIFE MAPLE LEAF REALTY LTD.
HOMELIFE MAPLE LEAF REALTY LTD.
By pressing Contact Agent, you agree that the real estate professional identified above may call/text you about your search, which may involve use of automated means and pre-recorded/artificial voices. You don't need to consent as a condition of buying any property, goods, or services. Message/data rates may apply. You also agree to our Terms of Use. Zillow does not endorse any real estate professionals. We may share information about your recent and future site activity with your agent to help them understand what you're looking for in a home.
Price history
Price history is unavailable.
Public tax history
Tax history is unavailable.
Climate risks
Neighborhood: MADOC
Nearby schools
GreatSchools rating
No schools nearby
We couldn't find any schools near this home.
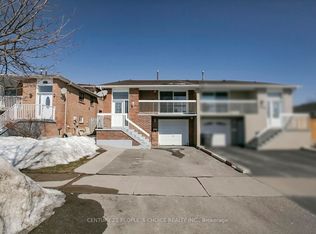
- C$1,6252 bd1 ba-- sqft106 Winterfold Dr, Brampton, ON L6V3T3For Rent
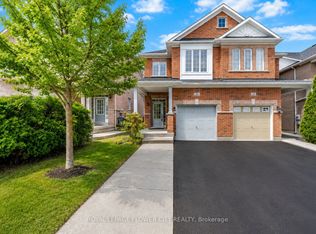
- C$819,7774 bd3 ba-- sqft24 Martree Cres, Brampton, ON L6V4R3For Sale
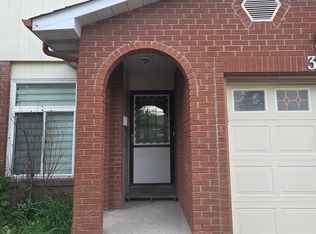
- C$3,2004 bd3 ba-- sqft39 Hockley Path, Brampton, ON L6V3R2For Rent
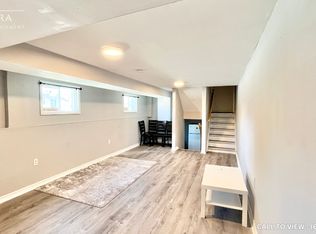
- C$--1 bd1 ba900 sqft51 Winterfold Dr #2, Brampton, ON L6V3S8Off Market
- C$2,3503 bd1 ba-- sqft440 Rutherford Rd N #BASEMENT, Brampton, ON L6V3S1For Rent
- C$--5 bd3 ba2.5k sqft434 Rutherford Rd N #1, Brampton, ON L6V3R9Off Market
- C$799,0003 bd2 ba-- sqft41 Winterfold Dr, Brampton, ON L6V3S8For Sale
- C$7991 bd1 ba-- sqft441 Rutherford Rd N, Brampton, ON L6V3R7For Rent
Similar homes
- C$769,0004 bd3 ba-- sqft18 Ashford Ct, Brampton, ON L6V 2Z1For Sale
 MLS ID #W13427532, RE/MAX REALTY SPECIALISTS INC.. TRREB
 - C$749,9004 bd4 ba-- sqft33 Penguin Ln, Brampton, ON L6R 2A9For Sale
 MLS ID #W13605772, CENTURY 21 PEOPLE`S CHOICE REALTY INC.. TRREB
 - C$755,9004 bd2 ba-- sqft32 Sharon Ct, Brampton, ON L6W 3B7For Sale
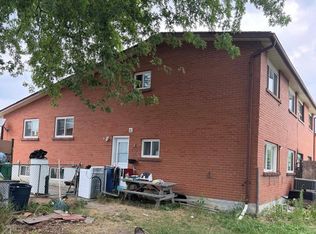 MLS ID #W13615110, HOMELIFE/MIRACLE REALTY LTD. TRREB
 - C$789,0004 bd4 ba-- sqft9738 McLaughlin Rd N, Brampton, ON L6X 0T8For Sale
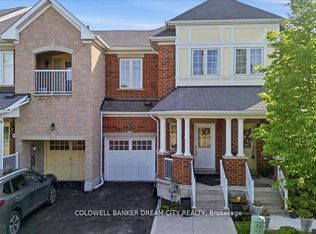 MLS ID #W13522048, COLDWELL BANKER DREAM CITY REALTY. TRREB
 - C$790,0005 bd2 ba-- sqft102 Woodward Ave, Brampton, ON L6V 1K6For SaleMLS ID #W13617734, RE/MAX REALTY SERVICES INC.. TRREB
- C$749,9003 bd3 ba-- sqft89 Ravenscliffe Ct, Brampton, ON L6X 4N9For SaleMLS ID #W13165008, HOMELIFE/RESPONSE REALTY INC.. TRREB
- C$749,9003 bd3 ba-- sqft4 Summertime Ct, Brampton, ON L6Z 2B4For SaleMLS ID #W13466940, RE/MAX GOLD REALTY INC.. TRREB
- C$739,9024 bd3 ba-- sqft40 Langdale Cres, Brampton, ON L6Y 4R7For SaleMLS ID #W13566732, RE/MAX REAL ESTATE CENTRE INC.. TRREB
- C$699,0003 bd3 ba-- sqft180 Howden Blvd #39, Brampton, ON L6S 0E6For SaleMLS ID #W13586478, YES REALTY INC.. TRREB
- C$799,9004 bd3 ba-- sqft26 Sandmere Ave, Brampton, ON L6Z 4B3For SaleMLS ID #W13499124, INTERNATIONAL REALTY FIRM, INC.. TRREB
- C$849,9005 bd4 ba-- sqft125 Rainforest Dr, Brampton, ON L6R 1A3For SaleMLS ID #W13625828, CENTURY 21 PEOPLE`S CHOICE REALTY INC.. TRREB
- C$799,9996 bd3 ba-- sqft306 Royal Salisbury Way, Brampton, ON L6V 3G5For SaleMLS ID #W13131992, HOMELIFE SUPERSTARS REAL ESTATE LIMITED. TRREB
- C$849,9007 bd3 ba-- sqft26 Talbot St, Brampton, ON L6X 2P5For SaleMLS ID #W13620348, RE/MAX MILLENNIUM REAL ESTATE. TRREB
- C$759,3006 bd3 ba-- sqft17 Hillbank Trl, Brampton, ON L6S 1P6For SaleMLS ID #W13213624, CENTURY 21 PROPERTY ZONE REALTY INC.. TRREB
- C$759,0005 bd3 ba-- sqft21 Juniper Cres, Brampton, ON L6S 1J9For SaleMLS ID #W13512400, RE/MAX OPTIMUM REALTY. TRREB
- C$829,0004 bd4 ba-- sqft23 Dusty Star Rd, Brampton, ON L6R 1Y5For SaleMLS ID #W13543610, CENTURY 21 PEOPLE`S CHOICE REALTY INC.. TRREB
- C$697,5003 bd3 ba-- sqft30 Wickstead Ct, Brampton, ON L6R 1N8For SaleMLS ID #W13091730, RE/MAX GOLD REALTY INC.. TRREB
- C$825,0004 bd4 ba-- sqft42 Trumpet Valley Blvd, Brampton, ON L7A 3N8For SaleMLS ID #W13583954, ROYAL LEPAGE CERTIFIED REALTY. TRREB
- C$699,9004 bd3 ba-- sqft20 Letty Ave, Brampton, ON L6Y 4T3For SaleMLS ID #W13518140, CENTURY 21 PEOPLE`S CHOICE REALTY INC.. TRREB
- C$799,9994 bd3 ba-- sqft185 Earnscliffe Cir, Brampton, ON L6T 2B6For SaleMLS ID #W13463380, RE/MAX REALTY SERVICES INC.. TRREB
