Spacious 3-bedroom semi-detached home with a newly finished basement, ideally located just minutes from Highway 410. Situated close to Trinity Common Mall, public primary and secondary schools, this home offers exceptional convenience for families. The beautifully finished basement provides additional living space, perfect for a recreation room, home office, or guest suite.
For sale
C$749,900
33 Penguin Ln, Brampton, ON L6R 2A9
4beds
4baths
Single Family Residence
Built in ----
2,256 Square Feet Lot
$-- Zestimate®
C$--/sqft
C$-- HOA
What's special
Newly finished basementAdditional living space
- 1 day |
- 16 |
- 0 |
Zillow last checked:
Listing updated:
Listed by:
CENTURY 21 PEOPLE`S CHOICE REALTY INC.
Source: TRREB,MLS®#: W13605772 Originating MLS®#: Toronto Regional Real Estate Board
Originating MLS®#: Toronto Regional Real Estate BoardFacts & features
Interior
Bedrooms & bathrooms
- Bedrooms: 4
- Bathrooms: 4
Primary bedroom
- Level: Second
- Dimensions: 4.9 x 3.4
Bedroom 2
- Level: Second
- Dimensions: 3.35 x 2.43
Bedroom 3
- Level: Second
- Dimensions: 3.65 x 3.04
Other
- Level: Ground
- Dimensions: 5.18 x 3.35
Kitchen
- Level: Ground
- Dimensions: 3.04 x 2.43
Recreation
- Level: Basement
- Dimensions: 3.35 x 9.14
Heating
- Forced Air, Gas
Cooling
- Central Air
Features
- None
- Basement: Apartment
- Has fireplace: No
Interior area
- Living area range: 1100-1500 null
Property
Parking
- Total spaces: 3
- Parking features: Garage
- Has garage: Yes
Features
- Stories: 2
- Pool features: None
Lot
- Size: 2,256 Square Feet
Details
- Parcel number: 142261622
Construction
Type & style
- Home type: SingleFamily
- Property subtype: Single Family Residence
Materials
- Brick
- Foundation: Concrete
- Roof: Asphalt Shingle
Utilities & green energy
- Sewer: Sewer
Community & HOA
Location
- Region: Brampton
Financial & listing details
- Annual tax amount: C$6,103
- Date on market: 7/25/2026
CENTURY 21 PEOPLE`S CHOICE REALTY INC.
CENTURY 21 PEOPLE`S CHOICE REALTY INC.
By pressing Contact Agent, you agree that the real estate professional identified above may call/text you about your search, which may involve use of automated means and pre-recorded/artificial voices. You don't need to consent as a condition of buying any property, goods, or services. Message/data rates may apply. You also agree to our Terms of Use. Zillow does not endorse any real estate professionals. We may share information about your recent and future site activity with your agent to help them understand what you're looking for in a home.
Price history
Price history is unavailable.
Public tax history
Tax history is unavailable.
Climate risks
Neighborhood: Sandringham
Nearby schools
GreatSchools rating
No schools nearby
We couldn't find any schools near this home.
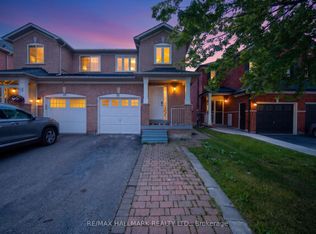
- C$749,9004 bd3 ba-- sqft21 Penguin Ln, Brampton, ON L6R2C1For Sale
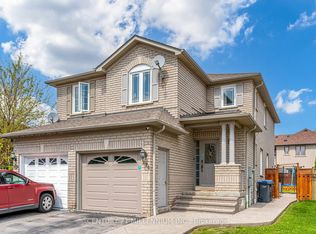
- C$--5 bd4 ba-- sqft276 Morningmist St, Brampton, ON L6R2B8Off Market
- C$759,0503 bd2 ba-- sqft12 Anglers Catch Ln, Brampton, ON L6R2A5For Sale

- C$874,9994 bd4 ba-- sqft277 Morningmist St, Brampton, ON L6R2B9For Sale

- C$729,9994 bd2 ba-- sqft43 Morningmist St, Brampton, ON L6R2A6For Sale
- C$1,049,9005 bd4 ba-- sqft21 Pacific Wind Cres, Brampton, ON L6R1Z9For Sale
- C$--2 bd2 ba1.3k sqft4 Chipmunk Cres #4, Brampton, ON L6R1B8Off Market
- C$--2 bd2 ba1.3k sqft4 Chipmunk Cres, Brampton, ON L6R1B8Off Market
Similar homes
- C$874,9994 bd4 ba-- sqft277 Morningmist St, Brampton, ON L6R 2B9For SaleMLS ID #W13595212, KING REALTY INC.. TRREB
- C$849,0004 bd4 ba-- sqft9 Deer Creek Pl, Brampton, ON L6Z 4T5For Sale
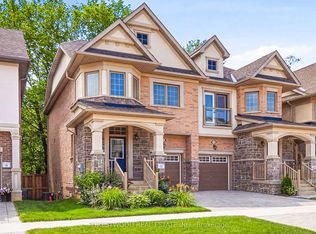 MLS ID #E13600900, FORESTWOOD REAL ESTATE INC.. TRREB
 - C$869,9005 bd4 ba-- sqft64 Dolphin Song Cres, Brampton, ON L6R 2A7For Sale
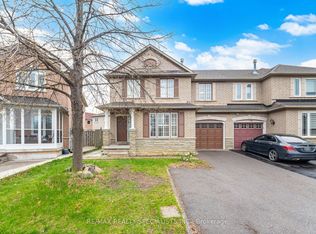 MLS ID #W13603126, RE/MAX REALTY SPECIALISTS INC.. TRREB
 - C$749,9004 bd3 ba-- sqft21 Penguin Ln, Brampton, ON L6R 2C1For SaleMLS ID #W13464478, RE/MAX HALLMARK REALTY LTD.. TRREB
- C$759,0503 bd2 ba-- sqft12 Anglers Catch Ln, Brampton, ON L6R 2A5For SaleMLS ID #W13486230, RIGHT AT HOME REALTY INC.. TRREB
- C$729,9994 bd2 ba-- sqft43 Morningmist St, Brampton, ON L6R 2A6For SaleMLS ID #W13563624, HOMELIFE MAPLE LEAF REALTY LTD.. TRREB
- C$739,9993 bd3 ba-- sqft41 Overlea Dr, Brampton, ON L6R 4B5New ConstructionMLS ID #W13596310, RIGHT AT HOME REALTY INC.. TRREB
- C$1,049,9005 bd4 ba-- sqft21 Pacific Wind Cres, Brampton, ON L6R 1Z9For SaleMLS ID #W13604246, RE/MAX GOLD REALTY INC.. TRREB
- C$829,0004 bd4 ba-- sqft22 Blue Whale Blvd, Brampton, ON L6R 2M2For SaleMLS ID #W13175250, RE/MAX GOLD REALTY INC.. TRREB
- C$719,0003 bd2 ba-- sqft116 Chipmunk Cres, Brampton, ON L6R 1B4For SaleMLS ID #W13487488, ROYAL LEPAGE REALTY CENTRE. TRREB
- C$769,9993 bd3 ba-- sqft20 Brussels Ave, Brampton, ON L6Z 0A5For SaleMLS ID #W13592398, RE/MAX GOLD REALTY INC.. TRREB
- C$995,0004 bd4 ba-- sqft62 Massey St, Brampton, ON L6S 2W5For SaleMLS ID #W13598512, ROYAL LEPAGE SIGNATURE REALTY. TRREB
- C$850,0006 bd3 ba-- sqft95 Bunchberry Way, Brampton, ON L6R 2E8For SaleMLS ID #W13584506, RE/MAX EXCEL REALTY LTD.. TRREB
- C$689,0004 bd3 ba-- sqft14 Manitou Cres, Brampton, ON L6S 2Z8For SaleMLS ID #W13557978, HOMELIFE MAPLE LEAF REALTY LTD.. TRREB
- C$799,0003 bd3 ba-- sqft6 Amarillo Rd #45, Brampton, ON L6R 4A5For SaleMLS ID #W12976276, SOTHEBY'S INTERNATIONAL REALTY CANADA. TRREB
- C$748,0004 bd4 ba-- sqft21 Sprucewood Rd, Brampton, ON L6Z 0J3For SaleMLS ID #W13577956, RE/MAX PRIME PROPERTIES. TRREB
- C$714,9993 bd3 ba-- sqft51 Checkerberry Cres, Brampton, ON L6R 2S9For SaleMLS ID #W13563758, RE/MAX REAL ESTATE CENTRE INC.. TRREB
- C$699,9004 bd3 ba-- sqft44 Needlewood Ln, Brampton, ON L6R 2N3For SaleMLS ID #W13107938, URBAN METROPOLIS ESTATES REALTY INC.. TRREB
- C$749,9904 bd4 ba-- sqft37 Shiff Cres, Brampton, ON L6Z 0H6New ConstructionMLS ID #W13541100, PREMIER MATRIX REALTY LTD.. TRREB
- C$850,0004 bd3 ba-- sqft9 Inwood Pl, Brampton, ON L6R 1T2For SaleMLS ID #W13548448, RE/MAX OPTIMUM REALTY. TRREB
