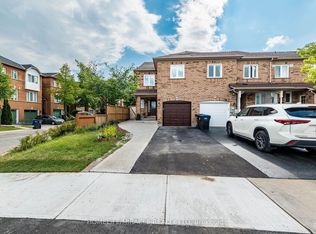
Welcome to 37 Shiff Crescent-a beautifully rebuilt home that has been completely transformed from top to bottom. This brand-new interior features quality finishes throughout, brand-new appliances, and a bright, modern design perfect for today's lifestyle. Every detail has been thoughtfully updated, offering a true turnkey opportunity. Move in immediately and enjoy the comfort of a fully renovated home with nothing left to do. An exceptional property that's ready for its new owners! Convenient Location Minutes From Everything: Schools, Malls, Transit, Hwy 410, Golf Course & Conservation Area.
New construction
C$749,990
37 Shiff Cres, Brampton, ON L6Z 0H6
4beds
4baths
Townhouse
Built in ----
1,404 Square Feet Lot
$-- Zestimate®
C$--/sqft
C$-- HOA
What's special
Brand-new interiorQuality finishes throughoutBrand-new appliancesBright modern designFully renovated home
- 45 days |
- 38 |
- 1 |
Zillow last checked:
Listing updated:
Listed by:
PREMIER MATRIX REALTY LTD.
Source: TRREB,MLS®#: W13541100 Originating MLS®#: Toronto Regional Real Estate Board
Originating MLS®#: Toronto Regional Real Estate BoardFacts & features
Interior
Bedrooms & bathrooms
- Bedrooms: 4
- Bathrooms: 4
Primary bedroom
- Level: Upper
- Dimensions: 4.47 x 3.3
Bedroom 2
- Level: Upper
- Dimensions: 4.04 x 2.64
Bedroom 3
- Level: Upper
- Dimensions: 4.04 x 2.44
Breakfast
- Level: Main
- Dimensions: 4.04 x 2.34
Dining room
- Level: Main
- Dimensions: 5.69 x 5.18
Family room
- Level: Ground
- Dimensions: 3.05 x 4.01
Great room
- Level: Main
- Dimensions: 5.69 x 5.18
Kitchen
- Level: Main
- Dimensions: 4.04 x 2.34
Heating
- Forced Air, Gas
Cooling
- Central Air
Appliances
- Included: Water Heater
Features
- Separate Hydro Meter
- Flooring: Carpet Free
- Basement: Unfinished
- Has fireplace: No
Interior area
- Living area range: 1500-2000 null
Property
Parking
- Total spaces: 2
- Parking features: Private
- Has garage: Yes
Features
- Stories: 3
- Pool features: None
Lot
- Size: 1,404 Square Feet
Details
- Parcel number: 142271794
Construction
Type & style
- Home type: Townhouse
- Property subtype: Townhouse
Materials
- Brick
- Foundation: Unknown
- Roof: Unknown
Condition
- New construction: Yes
Utilities & green energy
- Sewer: Sewer
Community & HOA
Location
- Region: Brampton
Financial & listing details
- Annual tax amount: C$5,953
- Date on market: 7/9/2026
Price history
Price history is unavailable.
Public tax history
Tax history is unavailable.
Climate risks
Neighborhood: Heart Lake East
Nearby schools
GreatSchools rating
No schools nearby
We couldn't find any schools near this home.
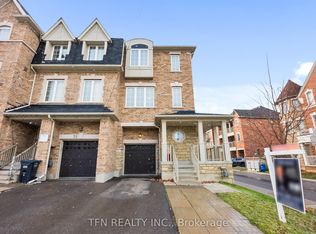
- C$699,0003 bd3 ba-- sqft2 Shiff Cres, Brampton, ON L6Z0H5For Sale
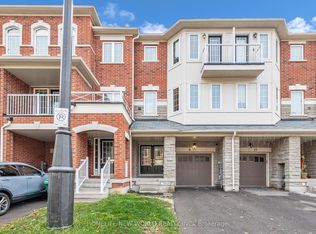
- C$3,0004 bd3 ba-- sqft8 Shiff Cres, Brampton, ON L6Z0H5For Rent
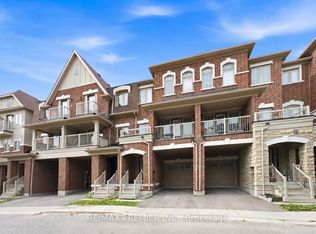
- C$788,0004 bd3 ba-- sqft32 Shiff Cres, Brampton, ON L6Z0H6For Sale
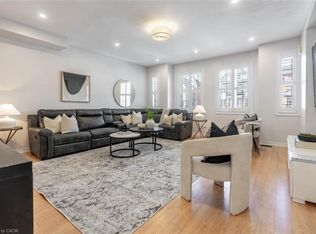
- C$820,0133 bd5 ba1.9k sqft81 New Pines Trl, Brampton, ON L6Z0J1Sold
- C$699,9994 bd4 ba-- sqft4 Magdalene Cres, Brampton, ON L6Z0G9For Sale
- C$729,0003 bd4 ba1.8k sqft3 Hobart Gdns, Brampton, ON L6Z0J1Sold
- C$748,0004 bd4 ba-- sqft21 Sprucewood Rd, Brampton, ON L6Z0J3For Sale
- C$829,9004 bd3 ba-- sqft15 Magdalene Cres, Brampton, ON L6Z0G8For Sale
Similar homes
- C$748,0004 bd4 ba-- sqft21 Sprucewood Rd, Brampton, ON L6Z 0J3For Sale
 MLS ID #W13577956, RE/MAX PRIME PROPERTIES. TRREB
 - C$769,9993 bd3 ba-- sqft20 Brussels Ave, Brampton, ON L6Z 0A5For Sale
 MLS ID #W13592398, RE/MAX GOLD REALTY INC.. TRREB
 - C$749,0004 bd4 ba-- sqft51 Brickyard Way, Brampton, ON L6V 4L6For Sale
 MLS ID #W13671226, HOMELIFE/MIRACLE REALTY LTD. TRREB
 - C$750,0003 bd4 ba-- sqft13 Yately St, Brampton, ON L7A 4R9For Sale
 MLS ID #W13642168, RE/MAX PROFESSIONALS INC.. TRREB
 - C$749,0003 bd3 ba-- sqft90 White Tail Cres, Brampton, ON L6Y 5B9For SaleMLS ID #W13671634, CENTURY 21 PEOPLE`S CHOICE REALTY INC.. TRREB
- C$661,5004 bd3 ba-- sqft24 Primrose Cres, Brampton, ON L6Z 1E2For SaleMLS ID #W13505026, RE/MAX WEST REALTY INC.. TRREB
- C$809,9004 bd4 ba-- sqft50 Rocky Point Cres, Brampton, ON L6V 4R7For SaleMLS ID #W13657296, RE/MAX REALTY SERVICES INC.. TRREB
- C$699,9004 bd3 ba-- sqft6 Agricola Rd, Brampton, ON L7A 0T9For SaleMLS ID #W13662988, RE/MAX REALTY SPECIALISTS INC.. TRREB
- C$729,0003 bd2 ba-- sqft14 Rock Haven Ln, Brampton, ON L6X 0H2For SaleMLS ID #W13524268, HOMELIFE/MIRACLE REALTY LTD. TRREB
- C$614,9003 bd2 ba-- sqft60 Blue Spruce St, Brampton, ON L6R 1C3For SaleMLS ID #W13639596, ROYAL LEPAGE SIGNATURE REALTY. TRREB
- C$849,9994 bd3 ba-- sqft49 Baby Pointe Trl, Brampton, ON L7A 0W3For SaleMLS ID #W13702032, RE/MAX GOLD REALTY INC.. TRREB
- C$769,0003 bd3 ba-- sqft16 Brixham Ln, Brampton, ON L7A 5K2For SaleMLS ID #W13442174, RE/MAX GOLD REALTY INC.. TRREB
- C$730,0004 bd2 ba-- sqft9 Glenridge Rd, Brampton, ON L6S 1N2For SaleMLS ID #W13591630, RE/MAX REALTY SERVICES INC.. TRREB
- C$789,9003 bd3 ba-- sqft11 Yately St, Brampton, ON L7A 4R9For SaleMLS ID #W13480290, RE/MAX REAL ESTATE CENTRE INC.. TRREB
- C$885,0004 bd4 ba-- sqft9 Loftsmoor Dr, Brampton, ON L6R 3R7For SaleMLS ID #W13666628, RE/MAX REAL ESTATE CENTRE INC.. TRREB
- C$769,9993 bd4 ba-- sqft6 Pulberry Close #151, Brampton, ON L6Y 6E6For SaleMLS ID #W13462690, RE/MAX GOLD REALTY INC.. TRREB
- C$829,9004 bd4 ba-- sqft6 Albemarle Ct, Brampton, ON L6Z 1R4For SaleMLS ID #W13141512, RE/MAX REALTRON REALTY INC.. TRREB
- C$769,0004 bd4 ba-- sqft770 Othello Ct Unit 36, Mississauga, ON L5W 1Y3For SaleMLS ID #W13667436, RE/MAX REAL ESTATE CENTRE INC.. TRREB
- C$849,9005 bd4 ba-- sqft64 Dolphin Song Cres, Brampton, ON L6R 2A7For SaleMLS ID #W13603126, RE/MAX REALTY SPECIALISTS INC.. TRREB
- C$949,9004 bd4 ba-- sqft16 Lagrotto Rd, Brampton, ON L6V 4S7For SaleMLS ID #W13644152, RE/MAX REALTY SERVICES INC.. TRREB
