Welcome to 51 Brickyard Way- North East facing this beautifully refreshed END Unit freehold townhouse offers a spacious and functional layout in a desirable Brampton neighborhood. Freshly painted throughout and featuring newer windows in whole house, this move-in-ready home provides a bright and inviting atmosphere for today's family. The main floor features generous living and dining areas, a well-appointed kitchen with walk-out to the deck and backyard, and plenty of natural light. Upstairs offers spacious bedrooms, including a primary bedroom with walk-in closet and ensuite. The finished lower level provides valuable additional living and recreational space, along with a separate entrance through garage, bedroom with walk in closet, recreation area and kitchenette. Ideal for a growing family, guests, a home office, or those looking for flexible living space. Conveniently located close to schools, parks, shopping, restaurants, public transit and major highways. A wonderful opportunity to recently updated home in a family-friendly community. Must Show..!!
For sale
C$749,000
51 Brickyard Way, Brampton, ON L6V 4L6
4beds
4baths
Townhouse
Built in ----
2,600 Square Feet Lot
$-- Zestimate®
C$--/sqft
C$-- HOA
What's special
Spacious and functional layoutFreshly painted throughoutBright and inviting atmosphereWell-appointed kitchenPlenty of natural lightSpacious bedroomsSeparate entrance through garage
- 1 day |
- 10 |
- 1 |
Zillow last checked:
Listing updated:
Listed by:
HOMELIFE/MIRACLE REALTY LTD
Source: TRREB,MLS®#: W13671226 Originating MLS®#: Toronto Regional Real Estate Board
Originating MLS®#: Toronto Regional Real Estate BoardFacts & features
Interior
Bedrooms & bathrooms
- Bedrooms: 4
- Bathrooms: 4
Heating
- Forced Air, Gas
Cooling
- Central Air
Features
- None
- Basement: Finished
- Has fireplace: No
Interior area
- Living area range: 1100-1500 null
Video & virtual tour
Property
Parking
- Total spaces: 3
- Parking features: Garage
- Has garage: Yes
Features
- Stories: 2
- Pool features: None
Lot
- Size: 2,600 Square Feet
Details
- Parcel number: 141301176
Construction
Type & style
- Home type: Townhouse
- Property subtype: Townhouse
Materials
- Brick
- Foundation: Poured Concrete
- Roof: Asphalt Shingle
Utilities & green energy
- Sewer: Sewer
Community & HOA
Location
- Region: Brampton
Financial & listing details
- Annual tax amount: C$4,737
- Date on market: 8/13/2026
Price history
Price history is unavailable.
Public tax history
Tax history is unavailable.
Climate risks
Neighborhood: Brampton North
Nearby schools
GreatSchools rating
No schools nearby
We couldn't find any schools near this home.
- C$2,7003 bd3 ba-- sqft57 Brickyard Way #108, Brampton, ON L6V4M3For Rent

- C$3,0004 bd3 ba-- sqft65 Brickyard Way #3, Brampton, ON L6V4M2For Rent

- C$1,199,0006 bd4 ba-- sqft14 Gatesgill St, Brampton, ON L6X3S4For Sale

- C$589,0003 bd2 ba-- sqft169 Baronwood Ct #169, Brampton, ON L6V3H8For Sale
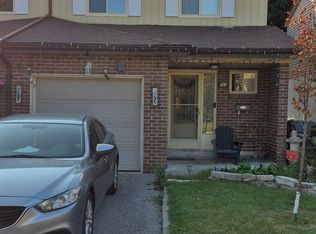
- C$699,0003 bd3 ba-- sqft137 Pressed Brick Dr, Brampton, ON L6V4K5For Sale
- C$619,9003 bd2 ba-- sqft55 Baronwood Ct, Brampton, ON L6V3H6For Sale
- C$1,189,0006 bd4 ba-- sqft250 Murray St, Brampton, ON L6X3R9For Sale
- C$759,0003 bd3 ba-- sqft8 Pressed Brick Dr, Brampton, ON L6V4K8For Sale
Similar homes
- C$729,0004 bd4 ba1.5k sqft128 Toba Cres, Brampton, ON L6Z 4R9For Sale
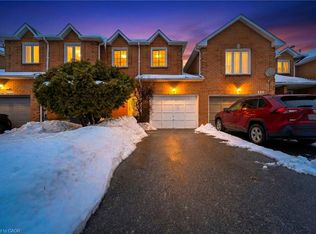 MLS ID #40852403, Bryan Jaskolka, Salesperson, CMI REAL ESTATE INC. ITSO
 - C$779,9004 bd3 ba-- sqft16 Langholm Ct, Brampton, ON L6Z 2Y1For Sale
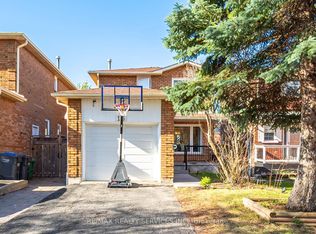 MLS ID #W13661248, RE/MAX REALTY SERVICES INC.. TRREB
 - C$798,8884 bd3 ba-- sqft10 Valonia Dr, Brampton, ON L6V 4J2For Sale
 MLS ID #W13663404, RE/MAX REALTY SERVICES INC.. TRREB
 - C$755,0003 bd4 ba-- sqft17 Manett Cres E, Brampton, ON L6X 4X4For Sale
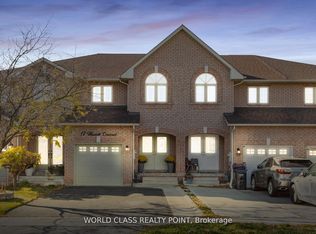 MLS ID #W13627094, WORLD CLASS REALTY POINT. TRREB
 - C$759,9003 bd2 ba-- sqft9 Cheryl Ct, Brampton, ON L6V 3C2For SaleMLS ID #W13664482, CENTURY 21 MILLENNIUM INC.. TRREB
- C$820,0004 bd3 ba-- sqft46 Linkdale Rd, Brampton, ON L6V 2Y6For SaleMLS ID #W13675328, RE/MAX REALTY SPECIALISTS INC.. TRREB
- C$859,0004 bd2 ba-- sqft4 Ecclestone Dr, Brampton, ON L6X 3L6For SaleMLS ID #W13671034, RE/MAX REAL ESTATE CENTRE INC.. TRREB
- C$824,9004 bd3 ba-- sqft152 Weybridge Trl, Brampton, ON L6V 3W2For SaleMLS ID #W13672670, RE/MAX REALTY SERVICES INC.. TRREB
- C$769,0004 bd3 ba-- sqft18 Ashford Ct, Brampton, ON L6V 2Z1For SaleMLS ID #W13644828, RE/MAX REALTY SPECIALISTS INC.. TRREB
- C$624,0004 bd3 ba-- sqft76 Spadina Rd #76, Brampton, ON L6X 4X6For SaleMLS ID #W13668654, The Realty Bulls. TRREB
- C$825,0004 bd4 ba-- sqft115 Bruce Beer Dr, Brampton, ON L6V 2Z7For SaleMLS ID #W13674938, HOMELIFE/MIRACLE REALTY LTD. TRREB
- C$798,8885 bd2 ba-- sqft34 Cumberland Dr, Brampton, ON L6V 1W6For SaleMLS ID #W13660138, CENTURY 21 LEGACY LTD.. TRREB
- C$729,9004 bd2 ba-- sqft17 Ashford Ct, Brampton, ON L6V 3E2For SaleMLS ID #W13644236, HOMELIFE REAL ESTATE CENTRE INC.. TRREB
- C$579,0004 bd3 ba-- sqft9 Brocklebank Ct, Brampton, ON L6X 4N6For SaleMLS ID #W13659646, REAL ESTATE ADVISORS INC.. TRREB
- C$884,9004 bd4 ba-- sqft86 Whitehaven Dr, Brampton, ON L6Z 2R4For SaleMLS ID #W13666534, RE/MAX GOLD REALTY INC.. TRREB
- C$699,0004 bd3 ba-- sqft9 Salem Ct, Brampton, ON L6V 4J8For SaleMLS ID #W13635218, NEW AGE REAL ESTATE GROUP INC.. TRREB
- C$699,9003 bd2 ba-- sqft9800 McLaughlin Rd N #102, Brampton, ON L6X 4R1For SaleMLS ID #W13640688, Peak Realty Ltd.. TRREB
- C$759,0003 bd3 ba-- sqft8 Pressed Brick Dr, Brampton, ON L6V 4K8For SaleMLS ID #W13628312, ROYAL LEPAGE CREDIT VALLEY REAL ESTATE. TRREB
- C$699,9904 bd2 ba-- sqft59 Martindale Cres, Brampton, ON L6X 2V7For SaleMLS ID #W13652824, HOMELIFE/MIRACLE REALTY LTD. TRREB
- C$789,0004 bd4 ba-- sqft9738 McLaughlin Rd N, Brampton, ON L6X 0T8For SaleMLS ID #W13522048, COLDWELL BANKER DREAM CITY REALTY. TRREB
