Welcome To This Conveniently Located and Highly Desirable area Brampton 3 Bed room /4 Bathrooms neat and clean town home of 1703 Sq FTTownhouse. / no maintance fee. Spacious And Open Concept Home Perfect for Families or Investors. Kitchen Is Newly Renovated With S/S Appliances. Lots Of Light Throughout the Home. Close To All Amenities, Parks, Schools and Hospital. Close To Highway & public transport. Indian VISA centre, Canadian passport office. Walmart/Fortinos/service CanadaTown home has Finished Basement, is located quiet family Neighbourhood of Brampton West. Your Very Private Backyard. Great Value for First-time Buyers & inverters. pots light MAIN FLOOR, BASEMENT, MASTER with WASHROOM, Double Door Entry. Ceramic Floor and backsplash in the Kitchen, Family-Size Kitchen. Finished Basement with complete wash room advantage to use basement party. Two parallel parking on drive wa
For sale
C$759,786
17 Manett Cres E, Brampton, ON L6X 4X4
3beds
4baths
Townhouse
Built in ----
1,949 Square Feet Lot
$-- Zestimate®
C$--/sqft
C$-- HOA
What's special
Very private backyardDouble door entryFamily-size kitchen
- 15 days |
- 9 |
- 2 |
Zillow last checked:
Listing updated:
Listed by:
WORLD CLASS REALTY POINT
Source: TRREB,MLS®#: W13518126 Originating MLS®#: Toronto Regional Real Estate Board
Originating MLS®#: Toronto Regional Real Estate BoardFacts & features
Interior
Bedrooms & bathrooms
- Bedrooms: 3
- Bathrooms: 4
Primary bedroom
- Description: Primary Bedroom
- Level: Second
- Area: 183.37 Square Meters
- Area source: Other
- Dimensions: 16.67 x 11.00
Bedroom 2
- Description: Bedroom 2
- Level: Second
- Area: 155.34 Square Meters
- Area source: Other
- Dimensions: 13.65 x 11.38
Bedroom 3
- Description: Bedroom 3
- Level: Second
- Area: 99.09 Square Meters
- Area source: Other
- Dimensions: 10.83 x 9.15
Dining room
- Description: Dining Room
- Level: Main
- Area: 99.2 Square Meters
- Area source: Other
- Dimensions: 9.91 x 10.01
Kitchen
- Description: Kitchen
- Level: Main
- Area: 64.18 Square Meters
- Area source: Other
- Dimensions: 8.50 x 7.55
Living room
- Description: Living Room
- Level: Main
- Area: 111.86 Square Meters
- Area source: Other
- Dimensions: 13.16 x 8.50
Recreation
- Level: Basement
- Dimensions: 12.01 x 18.01
Heating
- Forced Air, Gas
Cooling
- Central Air
Features
- Other
- Basement: Finished
- Has fireplace: No
Interior area
- Living area range: 1500-2000 null
Video & virtual tour
Property
Parking
- Total spaces: 3
- Parking features: Private
- Has attached garage: Yes
Features
- Stories: 2
- Pool features: None
Lot
- Size: 1,949 Square Feet
- Features: Clear View, Public Transit
Details
- Parcel number: 141141828
Construction
Type & style
- Home type: Townhouse
- Property subtype: Townhouse
- Attached to another structure: Yes
Materials
- Brick Front
- Foundation: Brick, Concrete
- Roof: Asphalt Shingle
Utilities & green energy
- Sewer: Sewer
Community & HOA
Location
- Region: Brampton
Financial & listing details
- Annual tax amount: C$4,750
- Date on market: 7/3/2026
WORLD CLASS REALTY POINT
WORLD CLASS REALTY POINT
By pressing Contact Agent, you agree that the real estate professional identified above may call/text you about your search, which may involve use of automated means and pre-recorded/artificial voices. You don't need to consent as a condition of buying any property, goods, or services. Message/data rates may apply. You also agree to our Terms of Use. Zillow does not endorse any real estate professionals. We may share information about your recent and future site activity with your agent to help them understand what you're looking for in a home.
Price history
Price history is unavailable.
Public tax history
Tax history is unavailable.
Climate risks
Neighborhood: Brampton West
Nearby schools
GreatSchools rating
No schools nearby
We couldn't find any schools near this home.
- C$--2 bd1 ba857 sqft100 Manett Cres #U111, Brampton, ON L6X4X4Off Market
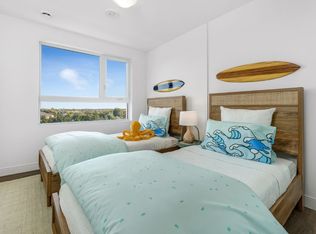
- C$--1 bd1 ba671 sqft100 Manett Cres #U112, Brampton, ON L6X4X4Off Market
- C$--1 bd1 ba462 sqft100 Manett Cres #U113, Brampton, ON L6X4X4Off Market
- C$--2 bd2 ba1.1k sqft100 Manett Cres #TOWNHOUSE 01, Brampton, ON L6X4X4Off Market
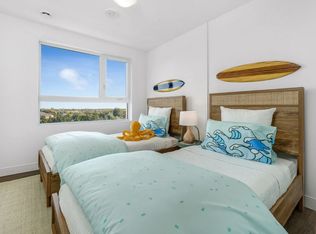
- C$--1 bd1 ba714 sqft100 Manett Cres #U515, Brampton, ON L6X4X4Off Market
- C$--1 bd1 ba746 sqft100 Manett Cres #U309, Brampton, ON L6X4X4Off Market
- C$--1 bd1 ba714 sqft100 Manett Cres #U114, Brampton, ON L6X4X4Off Market
- C$--2 bd1 ba874 sqft100 Manett Cres #U310, Brampton, ON L6X4X4Off Market
Similar homes
- C$760,0004 bd4 ba-- sqft118 Albright Rd, Brampton, ON L6X 5E6For Sale
 MLS ID #W13512860, RE/MAX GOLD REALTY INC.. TRREB
 - C$759,9994 bd3 ba-- sqft37 Solway Ave, Brampton, ON L6Z 4E4For Sale
 MLS ID #W13554300, RE/MAX REALTY SERVICES INC.. TRREB
 - C$808,0005 bd4 ba-- sqft24 Jay St, Brampton, ON L6Z 3V7For Sale
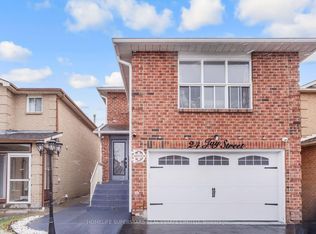 MLS ID #W13562016, HOMELIFE SUPERSTARS REAL ESTATE LIMITED. TRREB
 - C$779,9994 bd3 ba-- sqft50 Ganton Hts, Brampton, ON L7A 0T3For Sale
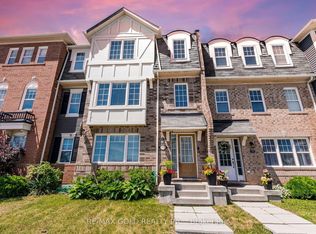 MLS ID #W13551456, RE/MAX GOLD REALTY INC.. TRREB
 - C$740,0004 bd4 ba-- sqft18 Silverstream Rd, Brampton, ON L6Z 3W5For SaleMLS ID #W12746492, Royal LePage Credit Valley Real Estate Inc., Brokerage. TRREB
- C$749,0003 bd2 ba-- sqft113 Fanshawe Dr, Brampton, ON L6Z 1A8For SaleMLS ID #W13535154, HOMELIFE/MIRACLE REALTY LTD. TRREB
- C$669,9003 bd2 ba-- sqft48 Thatcher Ct, Brampton, ON L6Z 1C8For SaleMLS ID #W13541002, HOMELIFE G1 REALTY INC.. TRREB
- C$699,0004 bd3 ba-- sqft40 Mannel Cres, Brampton, ON L6Y 5E2For SaleMLS ID #W13543430, RE/MAX REALTY SPECIALISTS INC.. TRREB
- C$779,9004 bd4 ba-- sqft52 Arizona Dr, Brampton, ON L6Y 0R6For SaleMLS ID #W13104470, RE/MAX GOLD REALTY INC.. TRREB
- C$809,0003 bd3 ba-- sqft11 Sheringham St, Brampton, ON L6Z 2P5For SaleMLS ID #W12967722, RE/MAX REAL ESTATE CENTRE INC.. TRREB
- C$899,9005 bd4 ba-- sqft5 Baffin Cres, Brampton, ON L7A 4K7For SaleMLS ID #W13572344, HOMELIFE SILVERCITY REALTY INC.. TRREB
- C$589,9004 bd3 ba-- sqft399 Vodden St E Unit 64, Brampton, ON L6V 3V1For SaleMLS ID #W13551754, HOMELIFE SILVERCITY REALTY INC.. TRREB
- C$849,5005 bd4 ba-- sqft3 Olde Town Rd, Brampton, ON L6X 4V1For SaleMLS ID #W13445616, ROYAL LEPAGE CERTIFIED REALTY. TRREB
- C$799,9005 bd3 ba-- sqft8 Holgate Ct, Brampton, ON L6Z 1S1For SaleMLS ID #W13218528, HOMELIFE G1 REALTY INC.. TRREB
- C$697,5003 bd3 ba-- sqft30 Wickstead Ct, Brampton, ON L6R 1N8For SaleMLS ID #W13091730, RE/MAX GOLD REALTY INC.. TRREB
- C$699,9003 bd3 ba-- sqft76 River Dr #11, Halton Hills, ON L7G 2J2For SaleMLS ID #W13555208, ROYAL LEPAGE MEADOWTOWNE REALTY. TRREB
- C$625,0003 bd2 ba-- sqft74 Heathcliffe Sq, Brampton, ON L6S 5R4For SaleMLS ID #W13231166, HOMELIFE NEW WORLD REALTY INC.. TRREB
- C$914,9004 bd4 ba-- sqft16 Capistro St, Brampton, ON L7A 3J3For SaleMLS ID #W13551146, HOMELIFE/MIRACLE REALTY LTD. TRREB
- C$750,0003 bd3 ba-- sqft69 Wood Cir, Caledon, ON L7E 1R4For SaleMLS ID #W13516584, RE/MAX REALTY SPECIALISTS INC.. TRREB
- C$749,0004 bd3 ba-- sqft1825 Hyde Mill Cres, Mississauga, ON L5N 0A7For SaleMLS ID #W13565344, ROYAL LEPAGE TERREQUITY REALTY. TRREB
