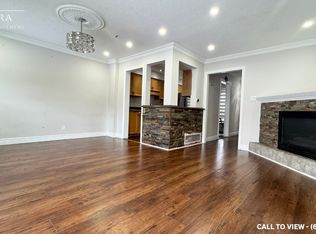
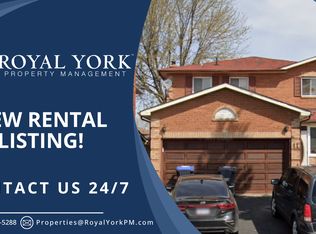
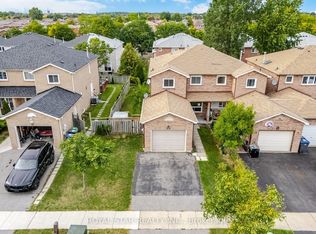
Fully Detached home with 2 car garage features three spacious bedrooms and a separate two-bedroom basement apartment with its own private entrance. Prime location, great neighborhood, this house features double garage, a modern kitchen with granite countertops, backsplash, and stainless steel appliances, a large family room above garage, hardwood flooring throughout, oak staircase with iron pickets, Very close to Hwy 410, Trinity Common Mall, Walking distance to Rec Center, Tennis Courts, Shopping, and Schools.
Under contract
C$795,000
24 Jay St, Brampton, ON L6Z 3V7
5beds
4baths
Single Family Residence
Built in ----
3,299 Square Feet Lot
$-- Zestimate®
C$--/sqft
C$-- HOA
What's special
Three spacious bedroomsDouble garageStainless steel appliancesHardwood flooring throughout
- 90 days
- 24
- 0
Zillow last checked:
Listing updated:
Listed by:
HOMELIFE SUPERSTARS REAL ESTATE LIMITED
Source: TRREB,MLS®#: W13562016 Originating MLS®#: Toronto Regional Real Estate Board
Originating MLS®#: Toronto Regional Real Estate BoardFacts & features
Interior
Bedrooms & bathrooms
- Bedrooms: 5
- Bathrooms: 4
Primary bedroom
- Level: Second
- Dimensions: 5.63 x 2.99
Bedroom 2
- Level: Second
- Dimensions: 3.26 x 2.68
Bedroom 3
- Level: Second
- Dimensions: 3.23 x 2.74
Bedroom 4
- Level: Basement
- Dimensions: 3.03 x 2.89
Bedroom 5
- Level: Basement
- Dimensions: 3.01 x 2.46
Dining room
- Level: Ground
- Dimensions: 3.23 x 2.99
Family room
- Level: Basement
- Dimensions: 3.81 x 3.27
Family room
- Level: Upper
- Dimensions: 5.73 x 5.63
Kitchen
- Level: Ground
- Dimensions: 6.03 x 2.99
Living room
- Level: Ground
- Dimensions: 5.01 x 2.99
Heating
- Forced Air, Gas
Cooling
- Central Air
Features
- Other
- Basement: Finished,Separate Entrance
- Has fireplace: Yes
Interior area
- Living area range: 1500-2000 null
Property
Parking
- Total spaces: 4
- Parking features: Available, Private
- Has garage: Yes
Features
- Stories: 2
- Pool features: None
Lot
- Size: 3,299 Square Feet
Details
- Parcel number: 142450116
Construction
Type & style
- Home type: SingleFamily
- Property subtype: Single Family Residence
Materials
- Brick
- Foundation: Concrete
- Roof: Asphalt Shingle
Utilities & green energy
- Sewer: Sewer
Community & HOA
Location
- Region: Brampton
Financial & listing details
- Annual tax amount: C$5,583
- Date on market: 7/14/2026
Price history
Price history is unavailable.
Public tax history
Tax history is unavailable.
Climate risks
Neighborhood: Heart Lake West
Nearby schools
GreatSchools rating
No schools nearby
We couldn't find any schools near this home.
Similar homes
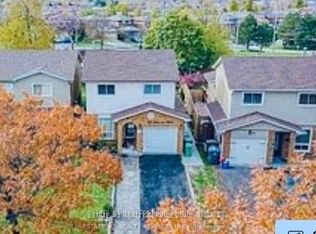
- C$799,9004 bd4 ba-- sqft84 Simmons Blvd, Brampton, ON L6V 3V6For Sale
 MLS ID #W13884016, ESTATE #1 REALTY SERVICES INC.. TRREB
 - C$799,0006 bd4 ba-- sqft7 Frostbite Ln, Brampton, ON L6R 3L6For Sale
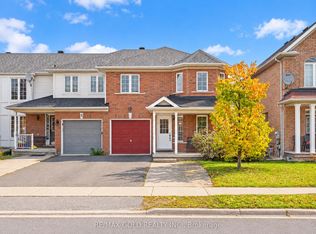 MLS ID #W13886494, RE/MAX GOLD REALTY INC.. TRREB
 - C$759,9004 bd4 ba-- sqft50 Rocky Point Cres, Brampton, ON L6V 4R7For Sale
 MLS ID #W13752200, RE/MAX REALTY SERVICES INC.. TRREB
 - C$749,8884 bd2 ba-- sqft26 Royal Salisbury Way, Brampton, ON L6V 3J6For Sale
 MLS ID #W13781456, ROYAL LEPAGE PREMIUM ONE REALTY. TRREB
