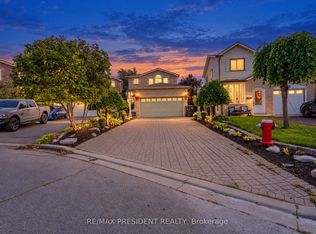
Welcome to this beautifully upgraded and meticulously maintained detached home in a highly sought-after neighbourhood, offering extensive recent improvements and true move-in-ready appeal.The main-floor kitchen was completely remodelled approximately 6 months ago, featuring a fresh, modern design with excellent functionality for everyday family living and entertaining. Ceramic tile flooring extends from the front entrance through to the kitchen, creating a practical and cohesive flow.The home features windows and a front entrance door approximately 5 years old, while all flooring and bathrooms were updated in 2019. The upper level is finished with attractive engineered hardwood/laminate flooring, complemented by beautifully updated washrooms.Additional improvements include brand-new interior doors throughout, new lighting and fixtures, and fresh paint, giving the entire home a bright, contemporary feel.For added comfort and modern convenience, the property is equipped with a heat pump and Tesla EV charger.Step outside to a beautifully maintained backyard featuring custom built-in marble and stone garden furniture-an inviting setting for summer gatherings, entertaining, or simply relaxing outdoors.A wonderful opportunity to own an extensively updated, well-cared-for detached home combining modern finishes, energy-conscious improvements and everyday functionality in a desirable community.Move in and enjoy-book your private showing today!
For sale
C$989,000
7 Colchester Ave, Brampton, ON L6Z 3R1
6beds
4baths
Single Family Residence
Built in ----
3,850 Square Feet Lot
$-- Zestimate®
C$--/sqft
C$-- HOA
What's special
Beautifully updated washroomsBrand-new interior doors throughoutNew lighting and fixturesBeautifully maintained backyard
- 4 days
- 23
- 2
Zillow last checked:
Listing updated:
Listed by:
YES REALTY INC.
Source: TRREB,MLS®#: W13806888 Originating MLS®#: Toronto Regional Real Estate Board
Originating MLS®#: Toronto Regional Real Estate BoardFacts & features
Interior
Bedrooms & bathrooms
- Bedrooms: 6
- Bathrooms: 4
Primary bedroom
- Description: Primary Bedroom
- Level: Second
- Area: 21.72 Square Meters
- Area source: Other
- Dimensions: 4.88 x 4.45
Bedroom 2
- Description: Bedroom 2
- Level: Second
- Area: 12.84 Square Meters
- Area source: Other
- Dimensions: 4.28 x 3.00
Bedroom 3
- Description: Bedroom 3
- Level: Second
- Area: 11.75 Square Meters
- Area source: Other
- Dimensions: 4.08 x 2.88
Bedroom 4
- Description: Bedroom 4
- Level: Second
- Area: 12.23 Square Meters
- Area source: Other
- Dimensions: 3.65 x 3.35
Dining room
- Description: Dining Room
- Level: Main
- Area: 10.83 Square Meters
- Area source: Other
- Dimensions: 3.45 x 3.14
Family room
- Description: Family Room
- Level: Main
- Area: 16.88 Square Meters
- Area source: Other
- Dimensions: 5.04 x 3.35
Kitchen
- Description: Kitchen
- Level: Main
- Area: 20.77 Square Meters
- Area source: Other
- Dimensions: 6.22 x 3.34
Living room
- Description: Living Room
- Level: Main
- Area: 12.49 Square Meters
- Area source: Other
- Dimensions: 3.62 x 3.45
Heating
- Forced Air, Gas
Cooling
- Central Air
Features
- None
- Basement: Apartment
- Has fireplace: Yes
Interior area
- Living area range: 2000-2500 null
Video & virtual tour
Property
Parking
- Total spaces: 4
- Parking features: Private
- Has attached garage: Yes
Features
- Stories: 2
- Pool features: None
Lot
- Size: 3,850 Square Feet
Details
- Parcel number: 142450383
Construction
Type & style
- Home type: SingleFamily
- Property subtype: Single Family Residence
Materials
- Brick
- Foundation: Concrete
- Roof: Asphalt Shingle
Utilities & green energy
- Sewer: Sewer
Community & HOA
Location
- Region: Brampton
Financial & listing details
- Annual tax amount: C$5,915
- Date on market: 9/20/2026
Price history
Price history is unavailable.
Public tax history
Tax history is unavailable.
Climate risks
Neighborhood: Heart Lake West
Nearby schools
GreatSchools rating
No schools nearby
We couldn't find any schools near this home.

Similar homes

- C$990,0004 bd4 ba-- sqft72 Sunforest Dr, Brampton, ON L6Z 3Z5For Sale
 MLS ID #W13765014, STERLING REALTY INC.. TRREB
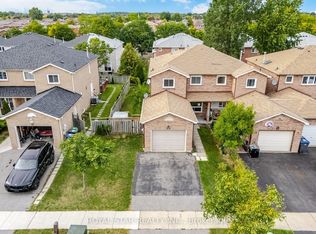
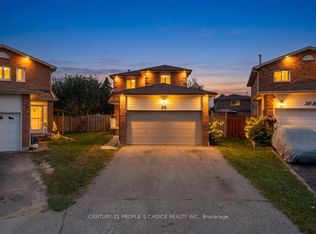
 - C$789,0004 bd3 ba-- sqft28 Beisel Ct, Brampton, ON L6Z 2R7For Sale
 MLS ID #W13816870, CENTURY 21 PEOPLE`S CHOICE REALTY INC.. TRREB
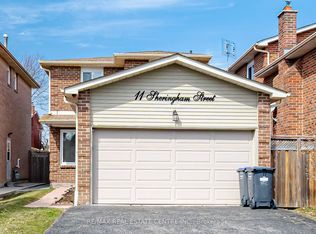
 - C$999,9895 bd4 ba-- sqft9 Aster Ct, Brampton, ON L6V 3P1For Sale
 MLS ID #W13798354, CENTURY 21 PRESIDENT REALTY INC.. TRREB
 - C$999,0006 bd4 ba-- sqft59 Sunforest Dr, Brampton, ON L6Z 2W7For Sale
 MLS ID #W13610310, RE/MAX REALTY SPECIALISTS INC.. TRREB
