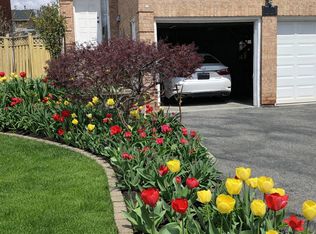
Welcome to 28 Beisel Court, a spacious 3-bedroom, 3-washroom home offering a rare combination of generous outdoor space, exceptional parking and flexible living options. Situated on a desirable pie-shaped lot, the property widens toward the rear to approximately 70 feet, creating an expansive backyard with plenty of room for outdoor enjoyment, entertaining, gardening and family activities. One of the property's standout features is its impressive six-car parking capacity - two vehicles can be accommodated inside the attached garage, while the spacious driveway provides parking for up to four additional vehicles. This combination of garage and driveway parking is a rare find and offers exceptional convenience for larger families, multiple-vehicle households and guests. The home features a functional layout with comfortable living and dining areas, a well- appointed kitchen and convenient access to the backyard. Three well-proportioned bedrooms provide ample space for a growing family, while three washrooms offer added convenience. The finished basement includes an additional fourth bedroom, providing valuable flexibility for extended family, guests, a home office or additional living space. Enjoy the benefits of a generous pie-shaped lot with a backyard that expands to approximately 70 feet wide, offering significantly more outdoor space than a typical lot. Located in a convenient Brampton neighborhood close to schools, parks, shopping, restaurants, public transit and major roadways. A unique opportunity to own a versatile family home with an exceptionally wide rear yard and rare six-car parking - including two garage spaces and four driveway spaces.
For sale
C$789,000
28 Beisel Ct, Brampton, ON L6Z 2R7
4beds
3baths
Single Family Residence
Built in ----
2,610 Square Feet Lot
$-- Zestimate®
C$--/sqft
C$-- HOA
What's special
Desirable pie-shaped lotImpressive six-car parking capacityWell-appointed kitchen
- 5 days
- 28
- 1
Zillow last checked:
Listing updated:
Listed by:
CENTURY 21 PEOPLE`S CHOICE REALTY INC.
Source: TRREB,MLS®#: W13816870 Originating MLS®#: Toronto Regional Real Estate Board
Originating MLS®#: Toronto Regional Real Estate BoardFacts & features
Interior
Bedrooms & bathrooms
- Bedrooms: 4
- Bathrooms: 3
Heating
- Forced Air, Gas
Cooling
- Central Air
Appliances
- Included: Water Heater
Features
- Basement: Finished,Full
- Has fireplace: No
Interior area
- Living area range: 1100-1500 null
Video & virtual tour
Property
Parking
- Total spaces: 6
- Parking features: Garage
- Has garage: Yes
Features
- Stories: 2
- Pool features: None
Lot
- Size: 2,610 Square Feet
- Features: Pie Shaped Lot
Details
- Parcel number: 142460123
Construction
Type & style
- Home type: SingleFamily
- Property subtype: Single Family Residence
Materials
- Brick
- Foundation: Concrete
- Roof: Asphalt Shingle
Utilities & green energy
- Sewer: Sewer
Community & HOA
Location
- Region: Brampton
Financial & listing details
- Annual tax amount: C$5,239
- Date on market: 9/23/2026
Price history
Price history is unavailable.
Public tax history
Tax history is unavailable.
Climate risks
Neighborhood: Heart Lake West
Nearby schools
GreatSchools rating
No schools nearby
We couldn't find any schools near this home.

Similar homes
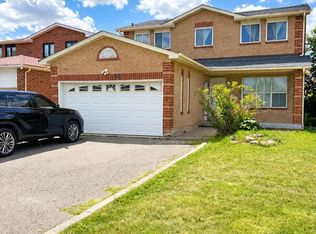
- C$799,0004 bd4 ba2.2k sqft124 Wexford Rd, Brampton, ON L6Z 2T4For Sale
 MLS ID #40866752, Kavi Sharma, Salesperson, SAVE MAX REAL ESTATE INC. ITSO
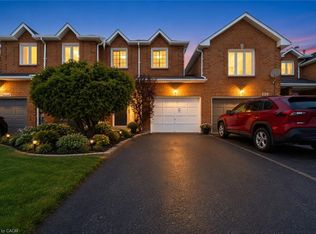
 - C$779,9003 bd3 ba-- sqft11 Sheringham St, Brampton, ON L6Z 2P5For Sale
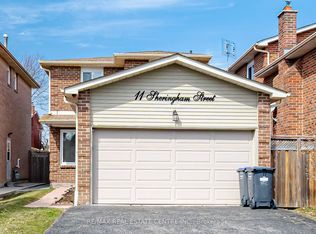 MLS ID #W13777944, RE/MAX REAL ESTATE CENTRE INC.. TRREB
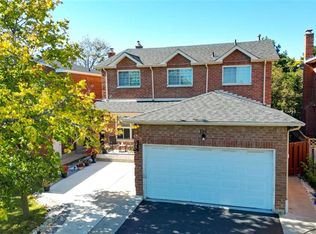
 - C$857,0004 bd4 ba-- sqft27 Reynier Dr, Brampton, ON L6Z 1L1For Sale
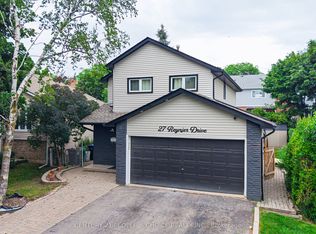 MLS ID #W13833120, CENTURY 21 PEOPLE`S CHOICE REALTY INC.. TRREB
 - C$809,0004 bd3 ba2.3k sqft5 Hockley Path, Brampton, ON L6V 3R2For Sale
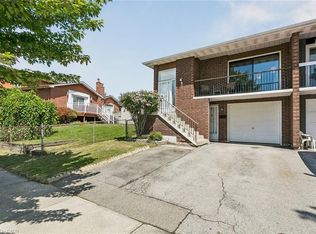 MLS ID #40855589, Amanda King, Broker Manager, RE/MAX REAL ESTATE CENTRE INC.. ITSO
