Welcome to 20 Manett Crescent - an extensively renovated semi-detached home with approx. $250,000 in upgrades (per seller). Open-concept main floor with heated tile flooring, gas fireplace, and a custom kitchen with quartz island, built-in bar fridge, cooktop, and countertop outlets. Upstairs: 3 spacious bedrooms, 2 walk-in closets, custom feature walls, floating floors, glass railing, and upper-level laundry. Finished basement with large window, heated flooring, rec area, jetted tub bathroom, and a separate entrance through the garage - with potential to add a kitchen, subject to buyer's own due diligence and applicable approvals. Huge backyard with concrete patio, gas BBQ line, hot tub, 2 sheds, and no neighbour in back (Corner house). Extra-wide driveway parks approx. 4 vehicles. Roof approx. 6 years; furnace and A/C approx. 3 years. A home that truly needs to be seen to be appreciated.
For sale
C$799,000
20 Manett Cres, Brampton, ON L6X 4X4
3beds
4baths
Single Family Residence
Built in ----
0 Square Feet Lot
$-- Zestimate®
C$--/sqft
C$-- HOA
What's special
- 2 hours
- 0
- 0
Zillow last checked:
Listing updated:
Listed by:
RE/MAX EXCELLENCE REAL ESTATE
Source: TRREB,MLS®#: W13822940 Originating MLS®#: Toronto Regional Real Estate Board
Originating MLS®#: Toronto Regional Real Estate BoardFacts & features
Interior
Bedrooms & bathrooms
- Bedrooms: 3
- Bathrooms: 4
Heating
- Forced Air, Gas
Cooling
- Central Air
Appliances
- Included: Built-In Oven, Water Heater Owned, Bar Fridge, Countertop Range
Features
- Basement: Full,Finished
- Has fireplace: Yes
- Fireplace features: Natural Gas
Interior area
- Living area range: 1500-2000 null
Property
Parking
- Total spaces: 5
- Parking features: Private Double
- Has garage: Yes
Features
- Stories: 2
- Exterior features: Landscaped, Lawn Sprinkler System
- Pool features: None
Lot
- Size: 0 Square Feet
- Features: Hospital, Park, Public Transit, School, Irregular Lot
- Topography: Flat
Details
- Additional structures: Fence - Full, Shed
- Parcel number: 141141836
Construction
Type & style
- Home type: SingleFamily
- Property subtype: Single Family Residence
Materials
- Brick
- Foundation: Poured Concrete
- Roof: Asphalt Shingle
Utilities & green energy
- Sewer: Sewer
Community & HOA
Community
- Security: Security System
Location
- Region: Brampton
Financial & listing details
- Annual tax amount: C$4,995
- Date on market: 9/24/2026
Price history
Price history is unavailable.
Public tax history
Tax history is unavailable.
Climate risks
Neighborhood: Brampton West
Nearby schools
GreatSchools rating
No schools nearby
We couldn't find any schools near this home.
Similar homes
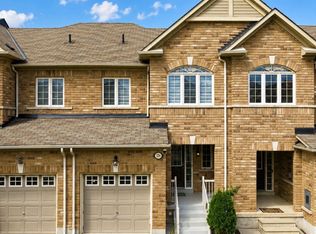
- C$799,0003 bd3 ba-- sqft124 Tomabrook Cres, Brampton, ON L6R 0V5For Sale
 MLS ID #W13821652, THE CANADIAN HOME REALTY INC.. TRREB
 - C$700,0006 bd3 ba-- sqft75 Goldcrest Rd, Brampton, ON L6S 1H1For Sale
 MLS ID #W13818334, CENTURY 21 MILLENNIUM INC.. TRREB
 - C$799,9004 bd4 ba-- sqft20 Murdoch Dr, Brampton, ON L6X 3Y2For Sale
 MLS ID #W13708626, RE/MAX REALTY SERVICES INC.. TRREB
 - C$749,9994 bd4 ba-- sqft21 Garden Ave, Brampton, ON L6X 1M4For Sale
 MLS ID #W13692894, EXECUTIVE REAL ESTATE SERVICES LTD.. TRREB
