Welcome to this spacious and beautiful End-unit FREEHOLD Town house on a RARE wide lot of 34.65' x 109.91' in the peaceful & quiet pocket of Heartlake West Brampton offering 3 bedrooms and 3 bathrooms. An excellent opportunity for first time homeowners, extended families, or investors seeking rental income. The main floor offers very practical layout with spacious living and dining area filled with plenty of natural light and Dark hardwood floors. Good sized Eat in kitchen w/o to backyard. Upper floor features huge primary bedroom with walk in closet and 4 pc ensuite, other 2 good sized sunlit bedrooms and a common 4 pc washroom. The unfinished basement can potientially be converted into a two or one bedroom apartment with a side entrance for future rental income. New Windows 2020, New A/C and Furnace (2026), New flooring in Kitchen and breakfast area (2026), Another bonus feature is the Large wooden deck, huge backyard and sideyard to enjoy the outdoors, perfect for entertaining and family gatherings. Double driveway and wider garage adds up to the value. Conveniently located near the Etobicoke Creek Trail and walking distance to TOP schools including HEART LAKE and NOTRE DAME Secondary School, JIM ARCHDEKIN recreation centre, public transit, Walmart, Fortinos, shopping plazas and many other amenities. Not to be missed !!
For sale
C$749,900
39 Ebby Ave E, Brampton, ON L6Z 3T1
3beds
3baths
Townhouse
Built in ----
3,808 Square Feet Lot
$-- Zestimate®
C$--/sqft
C$-- HOA
What's special
Dark hardwood floorsLarge wooden deck
- 5 days
- 3
- 0
Zillow last checked:
Listing updated:
Listed by:
ROYAL STAR REALTY INC.
Source: TRREB,MLS®#: W13817714 Originating MLS®#: Toronto Regional Real Estate Board
Originating MLS®#: Toronto Regional Real Estate BoardFacts & features
Interior
Bedrooms & bathrooms
- Bedrooms: 3
- Bathrooms: 3
Bedroom
- Level: Second
- Dimensions: 4.45 x 4.1
Bedroom 2
- Level: Second
- Dimensions: 4.45 x 2.92
Bedroom 3
- Level: Second
- Dimensions: 4.24 x 3
Other
- Level: Second
- Dimensions: 3 x 1.6
Dining room
- Level: Main
- Dimensions: 7.31 x 3.5
Kitchen
- Level: Main
- Dimensions: 6.15 x 3.5
Living room
- Level: Main
- Dimensions: 7.31 x 3.5
Heating
- Forced Air, Gas
Cooling
- Central Air
Appliances
- Included: Water Heater
Features
- Basement: Full,Unfinished
- Has fireplace: No
Interior area
- Living area range: 1500-2000 null
Video & virtual tour
Property
Parking
- Total spaces: 3
- Parking features: Garage
- Has garage: Yes
Features
- Stories: 2
- Pool features: None
Lot
- Size: 3,808 Square Feet
Details
- Parcel number: 142450245
Construction
Type & style
- Home type: Townhouse
- Property subtype: Townhouse
Materials
- Brick
- Foundation: Poured Concrete
- Roof: Asphalt Shingle
Utilities & green energy
- Sewer: Sewer
Community & HOA
Location
- Region: Brampton
Financial & listing details
- Annual tax amount: C$5,126
- Date on market: 9/23/2026
Price history
Price history is unavailable.
Public tax history
Tax history is unavailable.
Climate risks
Neighborhood: Heart Lake West
Nearby schools
GreatSchools rating
No schools nearby
We couldn't find any schools near this home.
Similar homes
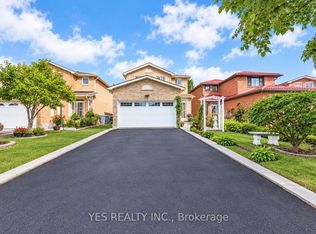
- C$799,0004 bd4 ba2.2k sqft124 Wexford Rd, Brampton, ON L6Z 2T4For Sale
 MLS ID #40866752, Kavi Sharma, Salesperson, SAVE MAX REAL ESTATE INC. ITSO
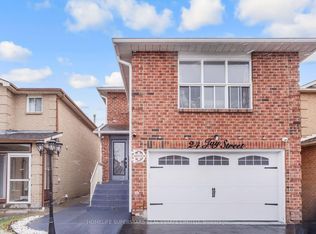
 - C$699,0003 bd2 ba-- sqft14 Brighton Pl, Brampton, ON L6Z 1G4For Sale
 MLS ID #W13832226, RE/MAX REALTY SERVICES INC.. TRREB
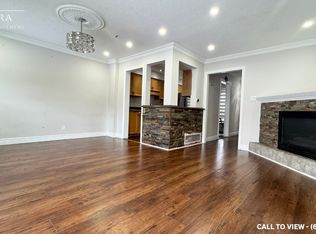
 - C$789,0004 bd3 ba-- sqft28 Beisel Ct, Brampton, ON L6Z 2R7For Sale
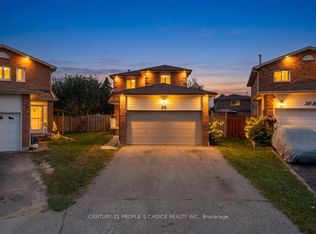 MLS ID #W13816870, CENTURY 21 PEOPLE`S CHOICE REALTY INC.. TRREB
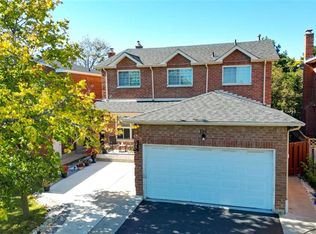
 - C$729,0004 bd4 ba1.5k sqft128 Toba Cres, Brampton, ON L6Z 4R9For Sale
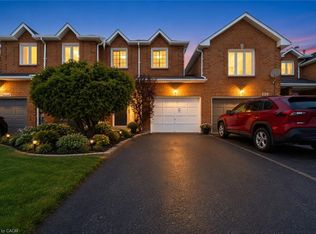 MLS ID #40858609, Bryan Jaskolka, Salesperson, CMI REAL ESTATE INC. ITSO
