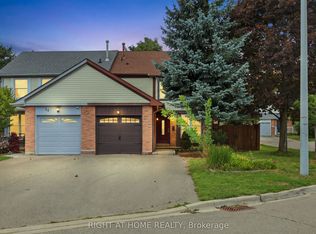
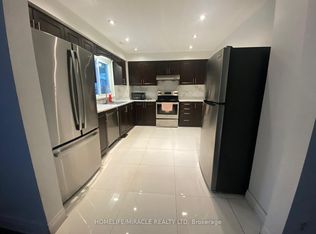
Welcome to this beautifully maintained home nestled in one of Brampton's most desirable family-friendly neighbourhoods! Offering a functional and spacious layout, this home features bright principal rooms, an inviting living and dining area, and a well-appointed kitchen with ample cabinetry and workspace-perfect for everyday living and entertaining. The generously sized bedrooms provide comfort for the whole family, while the finished lower level offers additional living space ideal for a recreation room, home office, or extended family. Step outside to a private backyard, perfect for relaxing or hosting summer gatherings. Conveniently located close to schools, parks, shopping, public transit, Brampton Civic Hospital, Highway 410, and all essential amenities. A fantastic opportunity for first-time buyers, growing families, or investors looking for a move-in-ready home in a prime Brampton location. Don't miss this exceptional opportunity!
For sale
C$749,000
85 Elmvale Ave, Brampton, ON L6Z 1A6
4beds
2baths
Townhouse
Built in ----
2,000 Square Feet Lot
$-- Zestimate®
C$--/sqft
C$-- HOA
What's special
Functional and spacious layoutBright principal roomsGenerously sized bedrooms
- 101 days
- 2
- 0
Zillow last checked:
Listing updated:
Listed by:
RE/MAX METROPOLIS REALTY
Source: TRREB,MLS®#: W13522724 Originating MLS®#: Toronto Regional Real Estate Board
Originating MLS®#: Toronto Regional Real Estate BoardFacts & features
Interior
Bedrooms & bathrooms
- Bedrooms: 4
- Bathrooms: 2
Heating
- Forced Air, Gas
Cooling
- Central Air
Features
- Other
- Basement: Finished with Walk-Out
- Has fireplace: No
Interior area
- Living area range: 1100-1500 null
Property
Parking
- Total spaces: 4
Features
- Stories: 2
- Pool features: None
Lot
- Size: 2,000 Square Feet
Details
- Parcel number: 142390691
Construction
Type & style
- Home type: Townhouse
- Property subtype: Townhouse
Materials
- Brick
- Foundation: Brick
- Roof: Shingle
Utilities & green energy
- Sewer: Sewer
Community & HOA
Location
- Region: Brampton
Financial & listing details
- Annual tax amount: C$4,022
- Date on market: 7/4/2026
Price history
Price history is unavailable.
Public tax history
Tax history is unavailable.
Climate risks
Neighborhood: Heart Lake West
Nearby schools
GreatSchools rating
No schools nearby
We couldn't find any schools near this home.
Similar homes
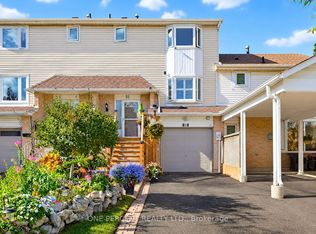
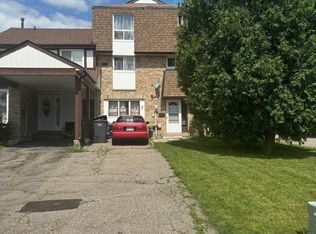
- C$679,9993 bd3 ba-- sqft51 Courtleigh Sq, Brampton, ON L6Z 1J2For Sale
 MLS ID #W13883162, ONE PERCENT REALTY LTD.. TRREB
 - C$718,0004 bd3 ba-- sqft7 Fanshawe Dr, Brampton, ON L6Z 1A7For Sale
 MLS ID #W13135320, RE/MAX REALTY SERVICES INC.. TRREB
 - C$699,9993 bd3 ba-- sqft54 Nottawasaga Cres, Brampton, ON L6Z 1B9For Sale
 MLS ID #W13784344, RE/MAX GOLD REALTY INC.. TRREB
 - C$799,0004 bd3 ba-- sqft41 Trewartha Cres, Brampton, ON L6Z 1X3For Sale
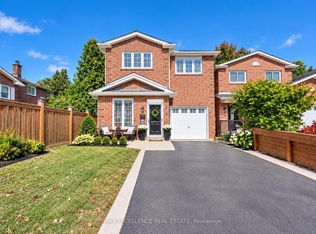 MLS ID #W13873850, RE/MAX EXCELLENCE REAL ESTATE. TRREB
