Prime Freehold Townhome in Heart Lake - Nature & Convenience Combined Discover the perfect balance of comfort and value in this stunning 2-story freehold townhouse. Ideal for first-time buyers, savvy investors, or those looking to downsize without the burden of monthly fees. The main floor offers an open-concept living and dining area with a seamless walk-out to a private backyard. Upstairs, find three spacious bedrooms, including a primary retreat featuring "his and hers" closets and a dedicated ensuite. The professionally finished basement adds a 4th bedroom and full washroom-perfect for guests or a home office. Surrounded by Heart Lake conservation and top-rated schools, you're just minutes from Hwy 410, shopping, and parks. A rare opportunity in a premium community!
For sale
C$729,000
128 Toba Cres, Brampton, ON L6Z 4R9
4beds
1,522sqft
Row/Townhouse, Residential, Rowhouse
Built in ----
2,289 Square Feet Lot
$-- Zestimate®
C$479/sqft
C$-- HOA
What's special
Three spacious bedroomsDedicated ensuiteProfessionally finished basement
- 48 days
- 12
- 0
Zillow last checked:
Listing updated:
Listed by:
Bryan Jaskolka, Salesperson,
Cmi Real Estate Inc
Source: ITSO,MLS®#: 40858609Originating MLS®#: Cornerstone Association of REALTORS®
Facts & features
Interior
Bedrooms & bathrooms
- Bedrooms: 4
- Bathrooms: 4
- Full bathrooms: 2
- 1/2 bathrooms: 2
- Main level bathrooms: 1
Other
- Features: Walk-in Closet
- Level: Second
Bedroom
- Level: Second
Bedroom
- Level: Second
Bedroom
- Level: Basement
Bathroom
- Features: 2-Piece
- Level: Main
Bathroom
- Features: 4-Piece
- Level: Second
Bathroom
- Features: 4-Piece
- Level: Second
Bathroom
- Features: 2-Piece
- Level: Basement
Dining room
- Level: Main
Foyer
- Level: Main
Kitchen
- Level: Main
Laundry
- Level: Basement
Living room
- Level: Main
Recreation room
- Level: Basement
Heating
- Forced Air, Natural Gas
Cooling
- Central Air
Features
- In-law Capability
- Basement: Full,Finished
- Has fireplace: No
Interior area
- Total structure area: 1,522
- Total interior livable area: 1,522 sqft
- Finished area above ground: 1,522
Property
Parking
- Total spaces: 2
- Parking features: Attached Garage, Private Drive Single Wide
- Attached garage spaces: 1
- Uncovered spaces: 1
Features
- Stories: 2
- Frontage type: North
- Frontage length: 22.86
Lot
- Size: 2,289 Square Feet
- Dimensions: 22.86 x 100.16
- Features: Urban, Library, Major Highway, Park, Public Transit, Rec./Community Centre, Schools, Shopping Nearby
Details
- Parcel number: 142270873
- Zoning: R3B
Construction
Type & style
- Home type: Townhouse
- Architectural style: Rowhouse
- Property subtype: Row/Townhouse, Residential, Rowhouse
- Attached to another structure: Yes
Materials
- Brick
- Foundation: Concrete Perimeter
- Roof: Asphalt Shing
Condition
- 31-50 Years
- New construction: No
Utilities & green energy
- Sewer: Sewer (Municipal)
- Water: Municipal
Community & HOA
Location
- Region: Brampton
Financial & listing details
- Price per square foot: C$479/sqft
- Annual tax amount: C$4,719
- Date on market: 8/27/2026
- Inclusions: Negotiable, All Permanently Affixed Fixtures Are Included. Seller Provides No Representations Or Warranties. Property Sold In “as Is, Where Is” Condition. Sale Conducted Under Power Of Sale.
Price history
| Date | Event | Price |
|---|---|---|
| 8/27/2026 | Listed for sale | C$729,000C$479/sqft |
Source:  TRREB #W13717850 Report a problem TRREB #W13717850 Report a problem | ||
Public tax history
Tax history is unavailable.
Climate risks
Neighborhood: Heart Lake East
Nearby schools
GreatSchools rating
No schools nearby
We couldn't find any schools near this home.
Similar homes
- C$709,9003 bd3 ba1.5k sqft6 Ventura Ave #2, Brampton, ON L6Y 4X8For Sale
 MLS ID #40868162, Fatma Nadhir, Salesperson, Royal Lepage Real Estate Associates. ITSO
 - C$599,9003 bd2 ba1.1k sqft32 Lansing Sq, Brampton, ON L6Z 1E6For Sale
 MLS ID #40869820, Mike Desormeaux, Salesperson, Rock Star Real Estate Inc.. ITSO
 - C$699,0003 bd4 ba1.5k sqft135 Spicebush Ter, Brampton, ON L6X 0J6For Sale
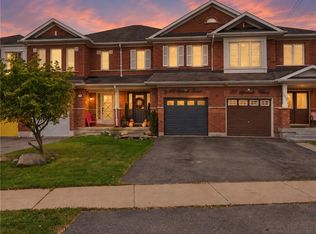 MLS ID #40868371, Sharon Mousavi, Salesperson, eXp Realty. ITSO
 - C$769,9904 bd2 ba1.6k sqft26 Jameson Cres, Brampton, ON L6S 3W3For Sale
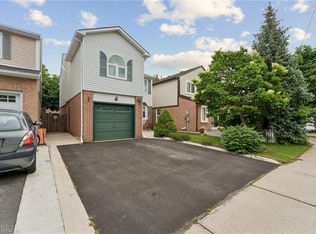 MLS ID #40867754, Amanda King, Broker Manager, RE/MAX REAL ESTATE CENTRE INC.. ITSO
