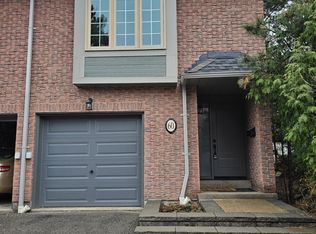
Perfectly positioned beside Brookmede Park and steps to the Glen Erin/Fifth Line Trail, this beautifully updated 3-bedroom, 3-bathroom END - UNIT townhome offers an exceptional blend of nature, privacy, and convenience. Enjoy green space at your doorstep, scenic walking and cycling trails, tennis courts, and the University of Toronto Mississauga campus just minutes away. Set in a quiet, well-maintained complex, the home enjoys a peaceful end-unit setting surrounded by mature greenery. In spring, cherry blossoms create a picturesque entrance to the community. Inside, the bright three-storey layout is filled with natural light. The open-concept living and dining areas feature hardwood flooring and a cozy fireplace, creating an inviting space for everyday living and entertaining. The bright kitchen offers updated countertops, a pantry, and a charming breakfast nook framed by large windows. A convenient laundry area provides additional storage and a utility sink. Upstairs, a skylight adds warmth and natural light. The third floor features three well-proportioned bedrooms with hardwood flooring, including a primary retreat with a private3-piece ensuite and updated vanity. The ground-level family room opens directly to a private patio and garden, offering a peaceful outdoor space perfect for entertaining. Excellent schools, shopping, and transit are all close by. Clarkson GO and Highways 403, QEW, and 407 are also easily accessible. A rare opportunity to enjoy a park-side lifestyle where nature, recreation, and convenience are right outside your door.
For sale
C$749,999
3140 5th Line W #28, Mississauga, ON L5L 1A2
3beds
1,702sqft
Row/Townhouse, Residential, Condominium
Built in ----
-- sqft lot
$-- Zestimate®
C$441/sqft
C$599/mo HOA
What's special
- 48 days
- 24
- 0
Zillow last checked:
Listing updated:
Listed by:
Michael Phinney, Salesperson,
Royal LePage Real Estate Services Phinney Real Estate,
Non Mem, Salesperson,
Royal LePage RES Phinney Real Estate
Source: ITSO,MLS®#: 40857865Originating MLS®#: Cornerstone Association of REALTORS®
Facts & features
Interior
Bedrooms & bathrooms
- Bedrooms: 3
- Bathrooms: 3
- Full bathrooms: 2
- 1/2 bathrooms: 1
- Main level bathrooms: 1
Other
- Features: 3-Piece, Ensuite, Hardwood Floor
- Level: Third
Bedroom
- Features: Hardwood Floor
- Level: Third
Bedroom
- Features: Hardwood Floor
- Level: Third
Bathroom
- Features: 2-Piece
- Level: Main
Bathroom
- Features: 4-Piece
- Level: Third
Bathroom
- Features: 3-Piece, Ensuite
- Level: Third
Dining room
- Features: Hardwood Floor
- Level: Second
Family room
- Features: Sliding Doors
- Level: Main
Kitchen
- Features: Pantry
- Level: Second
Laundry
- Features: Tile Floors
- Level: Second
Living room
- Features: Fireplace, Hardwood Floor
- Level: Second
Heating
- Forced Air, Natural Gas
Cooling
- Central Air
Appliances
- Included: Water Heater, Dishwasher, Dryer, Refrigerator, Stove, Washer
Features
- Basement: Crawl Space,Unfinished
- Has fireplace: No
Interior area
- Total structure area: 1,702
- Total interior livable area: 1,702 sqft
- Finished area above ground: 1,702
Video & virtual tour
Property
Parking
- Total spaces: 2
- Parking features: Attached Garage, Private Drive Single Wide
- Attached garage spaces: 1
- Uncovered spaces: 1
Features
- Stories: 3
- Frontage type: West
Lot
- Features: Urban, Highway Access, Library, Park, Public Transit, Rec./Community Centre, Schools
Details
- Parcel number: 194180028
- Zoning: RM5
Construction
Type & style
- Home type: Townhouse
- Architectural style: Townhouse
- Property subtype: Row/Townhouse, Residential, Condominium
- Attached to another structure: Yes
Materials
- Brick
- Roof: Shingle
Condition
- 31-50 Years
- New construction: No
Utilities & green energy
- Sewer: Sewer (Municipal)
- Water: Municipal
Community & HOA
HOA
- Has HOA: Yes
- Amenities included: BBQs Permitted, Parking
- Services included: Insurance, Common Elements, Parking
- HOA fee: C$599 monthly
Location
- Region: Mississauga
Financial & listing details
- Price per square foot: C$441/sqft
- Annual tax amount: C$4,425
- Date on market: 8/25/2026
- Inclusions: Dishwasher, Dryer, Refrigerator, Stove, Washer, Fridge, Stove, Dishwasher, Washer & Dryer
Price history
| Date | Event | Price |
|---|---|---|
| 8/25/2026 | Listed for sale | C$749,999C$441/sqft |
Source:  TRREB #W13711544 Report a problem TRREB #W13711544 Report a problem | ||
Public tax history
Tax history is unavailable.
Climate risks
Neighborhood: Erin Mills
Nearby schools
GreatSchools rating
No schools nearby
We couldn't find any schools near this home.
Schools provided by the listing agent
- Elementary: Brookmede Ps
- High: Erindale Ss
Source: ITSO. This data may not be complete. We recommend contacting the local school district to confirm school assignments for this home.
- C$859,0003 bd3 ba-- sqft3140 5th Line W #14, Mississauga, ON L5L1A2For Sale

- C$699,9994 bd3 ba-- sqft2020 South Millway UNIT 2, Mississauga, ON L5L1K2For Sale

- C$--3 bd3 ba1.4k sqft3100 5th Line W, Mississauga, ON L5L5V5Off Market
- C$718,0003 bd3 ba-- sqft2020 South Millway #26, Mississauga, ON L5L1K2For Sale

Similar homes
- C$679,9003 bd2 ba1.2k sqft1270 Gainsborough Dr #61, Oakville, ON L6H 2L2For Sale
 MLS ID #40866655, Douglas Muir, Salesperson, Real Broker Ontario Ltd.. ITSO
 - C$899,9994 bd3 ba1.7k sqft1263 Bantham St, Mississauga, ON L5V 1Y8For Sale
 MLS ID #40869000, Jeff Ham, Salesperson, REVEL Realty Inc. ITSO
 - C$799,9002 bd2 ba1.3k sqft393 Grantham Cmn, Oakville, ON L6H 0P9For Sale
 MLS ID #40861229, Lan Burgess, Broker, RE/MAX Escarpment Realty Inc.. ITSO
 - C$849,0003 bd3 ba1.5k sqft1379 Brandon Ter, Milton, ON L9T 7R4For Sale
 MLS ID #40869533, Erik Taylor, Salesperson, Re/Max Realty Specialists Inc.. ITSO
