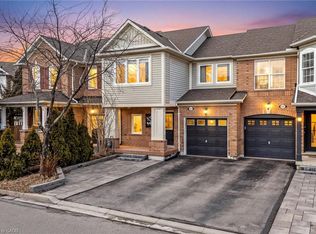
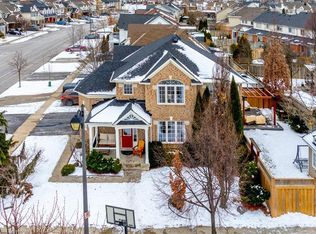
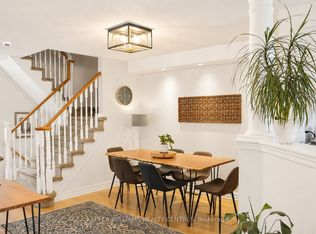
Situated on a quiet, family-friendly street in Milton's sought-after Clarke neighbourhood, this beautiful corner-end unit townhome sits on a larger lot at the crescent of the street and features a spacious covered porch, adding to the home's standout curb appeal and welcoming first impression. Freshly painted and exceptionally well maintained, this home offers a bright, functional layout with plenty of living space for the whole family. The massive great room offers plenty of space for family gatherings and entertaining. The spacious eat-in kitchen overlooks the formal dining room and features a walkout to the oversized, fully fenced backyard, perfect for outdoor entertaining and family enjoyment. Upstairs, you'll find three generously sized bedrooms, including a spacious primary bedroom with a walk-in closet and a 4-piece ensuite, along with the convenience of second-floor laundry. The finished basement offers even more living space, featuring a cozy family room with a fireplace, a built-in desk ideal for a home office, and an additional versatile area that can be used as a fourth bedroom, home gym or playroom. Additional highlights include modern light fixtures, pot lights throughout and convenient interior garage access. As an added bonus, enjoy a separate private driveway!! No need to share with neighbours!! Being a corner unit, the home features an abundance of windows throughout, filling every level with natural light and creating a bright, welcoming atmosphere. Showing true pride of ownership, this move-in-ready home is just one minute from Trudeau Park and close to great schools, shopping, the Milton GO Station, Highway 401 and all essential amenities. A fantastic opportunity to enjoy comfortable family living in one of Milton's most desirable neighbourhoods!
For sale
C$854,000
1630 Cartwright Cres, Milton, ON L9T 5N5
4beds
4baths
Townhouse
Built in ----
3,875 Square Feet Lot
$-- Zestimate®
C$--/sqft
C$-- HOA
What's special
Corner-end unit townhomeSpacious covered porchStandout curb appealBright functional layoutMassive great roomSpacious eat-in kitchenOversized fully fenced backyard
- 15 hours
- 2
- 0
Zillow last checked:
Listing updated:
Listed by:
RE/MAX REAL ESTATE CENTRE INC.
Source: TRREB,MLS®#: W13850882 Originating MLS®#: Toronto Regional Real Estate Board
Originating MLS®#: Toronto Regional Real Estate BoardFacts & features
Interior
Bedrooms & bathrooms
- Bedrooms: 4
- Bathrooms: 4
Primary bedroom
- Level: Second
- Dimensions: 4.66 x 3.33
Bedroom
- Level: Basement
- Dimensions: 4.3 x 3.64
Bedroom 2
- Level: Second
- Dimensions: 3.6 x 2.88
Bedroom 3
- Level: Second
- Dimensions: 3.13 x 2.74
Dining room
- Level: Main
- Dimensions: 4.15 x 3.53
Family room
- Level: Basement
- Dimensions: 4.26 x 3.83
Foyer
- Level: Main
- Dimensions: 2.18 x 2.09
Kitchen
- Level: Main
- Dimensions: 5.17 x 3.08
Laundry
- Level: Second
- Dimensions: 1.85 x 1.63
Living room
- Level: Main
- Dimensions: 5.77 x 3.49
Office
- Level: Basement
- Dimensions: 5.02 x 2.61
Heating
- Forced Air, Gas
Cooling
- Central Air
Appliances
- Included: Water Heater Owned
Features
- Central Vacuum
- Basement: Finished
- Has fireplace: Yes
- Fireplace features: Electric
Interior area
- Living area range: 1500-2000 null
Video & virtual tour
Property
Parking
- Total spaces: 3
- Parking features: Private, Garage Door Opener
- Has garage: Yes
Features
- Stories: 2
- Patio & porch: Porch
- Exterior features: Lawn Sprinkler System
- Pool features: None
Lot
- Size: 3,875 Square Feet
- Features: Fenced Yard, Park, Public Transit, School Bus Route, Rec./Commun.Centre, School
Details
- Parcel number: 250750893
- Other equipment: Sump Pump
Construction
Type & style
- Home type: Townhouse
- Property subtype: Townhouse
Materials
- Brick
- Foundation: Poured Concrete
- Roof: Asphalt Shingle
Utilities & green energy
- Sewer: Sewer
Community & HOA
Community
- Security: Carbon Monoxide Detector(s), Smoke Detector(s)
Location
- Region: Milton
Financial & listing details
- Annual tax amount: C$4,178
- Date on market: 10/1/2026
Price history
Price history is unavailable.
Public tax history
Tax history is unavailable.
Climate risks
Neighborhood: Clarke
Nearby schools
GreatSchools rating
No schools nearby
We couldn't find any schools near this home.

Similar homes
- C$870,0003 bd4 ba-- sqft400 Patterson Dr, Milton, ON L9T 5N4For Sale
 MLS ID #W13838456, CENTURY 21 PROPERTY ZONE REALTY INC.. TRREB
 - C$889,0003 bd3 ba-- sqft407 Baverstock Cres, Milton, ON L9T 5L1For Sale
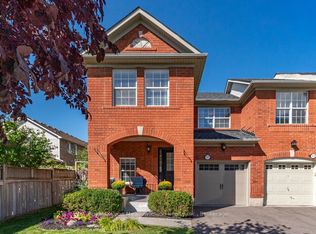 MLS ID #W13828832, Royal LePage Meadowtowne Realty Inc., Brokerage. TRREB
 - C$849,9003 bd3 ba-- sqft464 Collis Ct, Milton, ON L9T 5N1For Sale
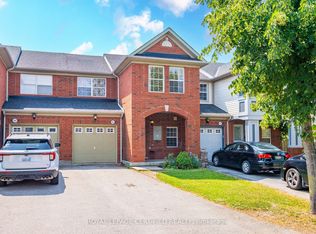 MLS ID #W13650136, ROYAL LEPAGE CERTIFIED REALTY. TRREB
 - C$920,0004 bd3 ba-- sqft902 Laurier Ave, Milton, ON L9T 4H6For Sale
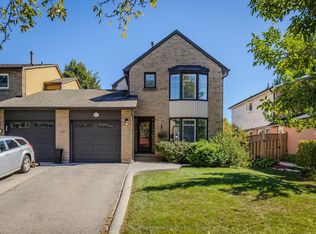 MLS ID #W13840960, Royal LePage Meadowtowne Realty Inc., Brokerage. TRREB
