Welcome home to this lovingly maintained, updated 3-bedroom, 3 -bathroom 1500SQFT townhouse designed for comfortable family living. With a private garage, parking for three vehicles and multiple levels of finished space, this home offers the room, functionality and elegance throughout. Step inside to warm real hardwood floors throughout the main level and staircase. Matching laminate flooring continues through the upper level and walkout basement, giving the home a bright, cohesive feel from top to bottom. Three well-proportioned bedrooms provide plenty of space for the whole family, while three fully renovated bathrooms, completed in 2023, make busy mornings that much easier. The walkout basement adds valuable extra living space, perfect for a family room, playroom, home office or guest area, with convenient access to the outdoors and additional storage tucked neatly beneath the stairs.Outside, the newly built deck and pergola, completed in 2023, create an inviting extension of the home and an ideal spot for summer dinners, entertaining friends or relaxing . Recent updates also include a new roof in 2024, with an inspection overview report available, along with a new washer and dryer, new dishwasher and garage door opener.Move-in ready and thoughtfully updated, this is a home where families can settle in, spread out and enjoy for years to come!
Under contract
C$825,000
1185 Chapman Cres, Milton, ON L9T 6G2
3beds
3baths
Townhouse
Built in ----
2,101 Square Feet Lot
$-- Zestimate®
C$--/sqft
C$-- HOA
What's special
Private garageParking for three vehiclesThree well-proportioned bedroomsNew washer and dryerNew dishwasher
- 46 days
- 8
- 0
Zillow last checked:
Listing updated:
Listed by:
ROYAL LEPAGE SIGNATURE REALTY
Source: TRREB,MLS®#: W13754572 Originating MLS®#: Toronto Regional Real Estate Board
Originating MLS®#: Toronto Regional Real Estate BoardFacts & features
Interior
Bedrooms & bathrooms
- Bedrooms: 3
- Bathrooms: 3
Primary bedroom
- Level: Second
- Dimensions: 3.84 x 3.84
Bedroom 2
- Level: Second
- Dimensions: 3.08 x 3.38
Bedroom 3
- Level: Second
- Dimensions: 3.08 x 2.16
Dining room
- Level: Main
- Dimensions: 2.17 x 1.86
Family room
- Level: Main
- Dimensions: 3.05 x 5.18
Kitchen
- Level: Main
- Dimensions: 2.17 x 3.29
Living room
- Level: Main
- Dimensions: 3.9 x 4.6
Recreation
- Level: Lower
- Dimensions: 3.08 x 7.59
Heating
- Forced Air, Gas
Cooling
- Central Air
Features
- Flooring: Carpet Free
- Basement: Finished with Walk-Out
- Has fireplace: No
Interior area
- Living area range: 1100-1500 null
Property
Parking
- Total spaces: 3
- Parking features: Private Double
- Has garage: Yes
Features
- Stories: 2.5
- Pool features: None
Lot
- Size: 2,101 Square Feet
Details
- Parcel number: 250741568
Construction
Type & style
- Home type: Townhouse
- Property subtype: Townhouse
Materials
- Brick
- Foundation: Block
- Roof: Shingle
Utilities & green energy
- Sewer: Sewer
Community & HOA
Location
- Region: Milton
Financial & listing details
- Annual tax amount: C$3,560
- Date on market: 9/8/2026
Price history
Price history is unavailable.
Public tax history
Tax history is unavailable.
Climate risks
Neighborhood: Clarke
Nearby schools
GreatSchools rating
No schools nearby
We couldn't find any schools near this home.

Similar homes
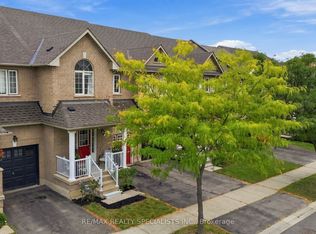
- C$849,9003 bd3 ba-- sqft1140 Bonin Cres, Milton, ON L9T 0B2For Sale
 MLS ID #W13798360, RE/MAX REALTY SPECIALISTS INC.. TRREB
 - C$849,0004 bd4 ba-- sqft1137 Houston Dr, Milton, ON L9T 6G5For Sale
 MLS ID #W13724976, ROYAL LEPAGE SIGNATURE REALTY. TRREB
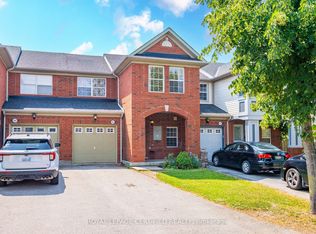
 - C$849,9003 bd3 ba-- sqft464 Collis Ct, Milton, ON L9T 5N1For Sale
 MLS ID #W13650136, ROYAL LEPAGE CERTIFIED REALTY. TRREB
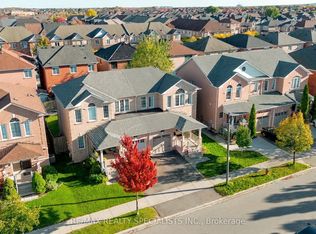
 - C$919,9003 bd3 ba-- sqft1108 Cumming Blvd, Milton, ON L9T 6T6For Sale
 MLS ID #W14095030, RE/MAX REALTY SPECIALISTS INC.. TRREB
