Spacious 1726 sq ft Semi-Detached Home in Milton's Clarke Neighbourhood! Thoughtfully designed layout with convenient main-floor garage access, basement entry, and laundry all positioned on the garage-access side of the home. The professionally finished basement adds valuable living space, featuring a comfortable recreation room, bedroom, washroom, and rough-in for a secondary kitchen. Separate entry potential through the garage provides excellent flexibility. This house is filled with natural morning sunlight throughout the day. Freshly painted throughout, move-in ready, the main level features a generous living room with hardwood flooring and pot lights. The kitchen offers stainless steel appliances, ample cabinetry and storage, plus a welcoming eat-in dining area overlooking the fully fenced backyard. Upstairs, the spacious primary bedroom features a walk-in closet and a 3-piece ensuite. Two additional well-sized bedrooms and a full bathroom provide plenty of comfortable space for the entire family. Enjoy the private, fully fenced backyard complete with a deck and garden area perfect for relaxing, entertaining, or enjoying summer evenings outdoors. Ideally located close to schools, golf courses, parks, green spaces, shopping, restaurants, grocery stores, public transit, Milton GO Station, and all essential amenities, with easy access to Highways 401 and 407. Recent upgrades include: New Stove (2026), Built-in Microwave range hood (2026), some new windows (2026), finished basement (2026), New roof (2024), Heat pump and furnace (2023), attic and garage insulation (2025), water softener (2025), natural gas Bbq hook-up in the backyard.
For sale
C$879,000
1137 Houston Dr, Milton, ON L9T 6G5
4beds
4baths
Single Family Residence
Built in ----
2,314 Square Feet Lot
$-- Zestimate®
C$--/sqft
C$-- HOA
What's special
Convenient main-floor garage accessBasement entryProfessionally finished basementComfortable recreation roomFreshly painted throughoutPot lightsAmple cabinetry and storage
- 2 hours
- 6
- 0
Zillow last checked:
Listing updated:
Listed by:
ROYAL LEPAGE SIGNATURE REALTY
Source: TRREB,MLS®#: W13724976 Originating MLS®#: Toronto Regional Real Estate Board
Originating MLS®#: Toronto Regional Real Estate BoardFacts & features
Interior
Bedrooms & bathrooms
- Bedrooms: 4
- Bathrooms: 4
Primary bedroom
- Level: Second
- Dimensions: 5.18 x 2.77
Bedroom
- Level: Basement
- Dimensions: 5.09 x 2.62
Bedroom 2
- Level: Second
- Dimensions: 4.14 x 3.01
Bedroom 3
- Level: Second
- Dimensions: 3.47 x 2.47
Breakfast
- Level: Main
- Dimensions: 2.47 x 2.29
Kitchen
- Level: Main
- Dimensions: 2.83 x 2.47
Living room
- Level: Main
- Dimensions: 6.18 x 4.14
Recreation
- Level: Basement
- Dimensions: 4.2 x 4.17
Heating
- Forced Air, Gas
Cooling
- Central Air
Appliances
- Included: Water Softener
Features
- Central Vacuum
- Basement: Finished
- Has fireplace: No
Interior area
- Living area range: 1500-2000 null
Video & virtual tour
Property
Parking
- Total spaces: 2
- Parking features: Private, Garage Door Opener
- Has garage: Yes
Features
- Stories: 2
- Pool features: None
Lot
- Size: 2,314 Square Feet
Details
- Parcel number: 250741482
- Other equipment: Sump Pump
Construction
Type & style
- Home type: SingleFamily
- Property subtype: Single Family Residence
Materials
- Brick
- Foundation: Poured Concrete
- Roof: Asphalt Shingle
Utilities & green energy
- Sewer: Sewer
Community & HOA
Location
- Region: Milton
Financial & listing details
- Annual tax amount: C$4,118
- Date on market: 8/29/2026
Price history
Price history is unavailable.
Public tax history
Tax history is unavailable.
Climate risks
Neighborhood: Clarke
Nearby schools
GreatSchools rating
No schools nearby
We couldn't find any schools near this home.

Similar homes
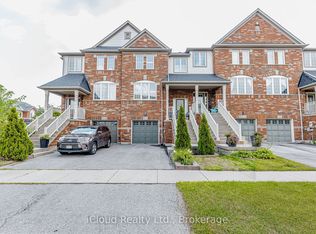
- C$899,0004 bd3 ba-- sqft308 Fasken Ct, Milton, ON L9T 6S9For Sale
 MLS ID #W13720116, Coldwell Banker Neumann Real Estate. TRREB
 - C$874,0284 bd4 ba-- sqft1116 Barclay Cir, Milton, ON L9T 5W4For Sale
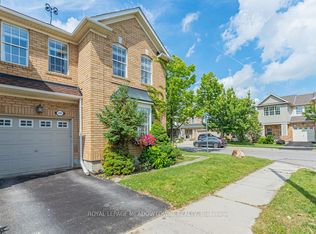 MLS ID #W13719332, ROYAL LEPAGE MEADOWTOWNE REALTY. TRREB
 - C$1,039,0004 bd4 ba-- sqft1015 McCuaig Dr, Milton, ON L9T 6S4For Sale
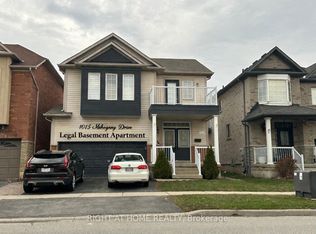 MLS ID #W13713594, RIGHT AT HOME REALTY INC.. TRREB
 - C$879,0003 bd3 ba-- sqft937 Vickerman Way, Milton, ON L9T 0K5For Sale
 MLS ID #W13722652, ROYAL LEPAGE REAL ESTATE SERVICES LTD.. TRREB
