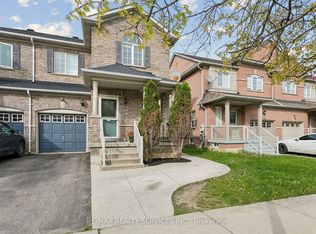
Stunning comfortable Semi-Detached Home in Highly Sought-After Clarke Community! Nestled on a quiet, family-friendly street, this beautifully maintained home offers stylish living with a fully finished open-concept basement-perfect for entertaining or extra family space. Elegant upgrades include crown moulding, granite countertops, and California shutters throughout the main and second floors. The welcoming foyer and chef-inspired kitchen feature premium slate flooring, while the bright living and dining areas showcase rich hardwood floors. The spacious kitchen also includes a large pantry for exceptional storage. Retreat to the luxurious primary ensuite featuring a 5-piece spa-like bath with a relaxing soaker tub, travertine-walled shower, and travertine flooring. Outside, enjoy stunning stamped concrete landscaping that adds exceptional curb appeal. A true move-in-ready gem-don't miss this must-see home!
For sale
C$949,000
1225 Houston Dr, Milton, ON L9T 6G3
3beds
4baths
Single Family Residence
Built in ----
2,248 Square Feet Lot
$-- Zestimate®
C$--/sqft
C$-- HOA
What's special
Quiet family-friendly streetFully finished open-concept basementElegant upgradesCrown mouldingGranite countertopsWelcoming foyerChef-inspired kitchen
- 60 days
- 10
- 0
Zillow last checked:
Listing updated:
Listed by:
RE/MAX REALTRON REALTY INC.
Source: TRREB,MLS®#: W13553530 Originating MLS®#: Toronto Regional Real Estate Board
Originating MLS®#: Toronto Regional Real Estate BoardFacts & features
Interior
Bedrooms & bathrooms
- Bedrooms: 3
- Bathrooms: 4
Bedroom 2
- Level: Second
- Dimensions: 3.18 x 2.53
Bedroom 3
- Level: Second
- Dimensions: 3.47 x 2.64
Other
- Level: Second
- Dimensions: 5.2 x 4.26
Breakfast
- Level: Main
- Dimensions: 5.28 x 2.73
Dining room
- Level: Main
- Dimensions: 5.24 x 3.18
Kitchen
- Level: Main
- Dimensions: 5.28 x 2.73
Laundry
- Level: Basement
- Dimensions: 2.57 x 1.98
Living room
- Level: Main
- Dimensions: 6 x 4.14
Office
- Level: Second
- Dimensions: 5.14 x 2.52
Recreation
- Level: Basement
- Dimensions: 7.2 x 4.75
Recreation
- Level: Basement
- Dimensions: 4.94 x 3.81
Heating
- Forced Air, Gas
Cooling
- Central Air
Features
- Central Vacuum
- Basement: Full
- Has fireplace: Yes
- Fireplace features: Electric
Interior area
- Living area range: 1500-2000 null
Property
Parking
- Total spaces: 2
- Parking features: Mutual
- Has garage: Yes
Accessibility
- Accessibility features: Parking
Features
- Stories: 2
- Patio & porch: Porch
- Pool features: None
Lot
- Size: 2,248 Square Feet
- Features: Hospital, Library, Park, Public Transit, Rec./Commun.Centre, School
Details
- Additional structures: Fence - Full
- Parcel number: 250741443
Construction
Type & style
- Home type: SingleFamily
- Property subtype: Single Family Residence
Materials
- Brick, Stone
- Foundation: Concrete
- Roof: Shingle
Utilities & green energy
- Sewer: Sewer
- Water: None
Community & HOA
Community
- Security: Carbon Monoxide Detector(s)
Location
- Region: Milton
Financial & listing details
- Annual tax amount: C$3,964
- Date on market: 7/11/2026
Price history
Price history is unavailable.
Public tax history
Tax history is unavailable.
Climate risks
Neighborhood: Clarke
Nearby schools
GreatSchools rating
No schools nearby
We couldn't find any schools near this home.

Similar homes
- C$950,0003 bd3 ba-- sqft245 Centennial Forest Dr, Milton, ON L9T 5W9For Sale
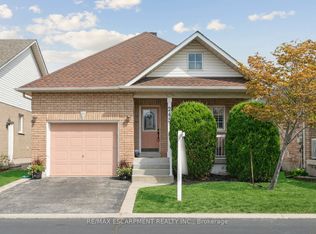 MLS ID #W13710968, RE/MAX ESCARPMENT REALTY INC.. TRREB
 - C$889,9003 bd4 ba-- sqft276 Fitzgerald Cres, Milton, ON L9T 5Y3For Sale
 MLS ID #W13747818, RE/MAX REALTY SERVICES INC.. TRREB
 - C$999,9994 bd3 ba-- sqft446 Bessborough Dr, Milton, ON L9T 8V5For Sale
 MLS ID #W13655640, CENTURY 21 INNOVATIVE REALTY INC.. TRREB
 - C$1,174,9004 bd3 ba-- sqft187 Cooke Cres, Milton, ON L9T 6E4For Sale
 MLS ID #W13564086, RE/MAX REALTY SPECIALISTS INC.. TRREB
