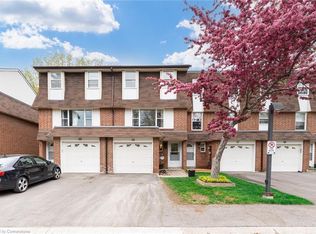
An amazing opportunity to own a freehold townhome in the sought-after Old Milton neighbourhood. This well-maintained home offers 3 bedrooms, 2 full bathrooms, and 1 powder room. Featuring hardwood floors, an open-concept layout, and a walkout to a private deck, this home is perfect for comfortable everyday living and entertaining. The finished basement provides flexible space that can be used as a recreation room, home office, or additional bedroom. Conveniently located close to Milton District Hospital, shopping plazas, schools, the Milton GO Station, and more. Perfect for first-time buyers, growing families, or those looking to downsize. Clean, well cared for, and move-in ready.
For sale
Street View
C$799,900
42 Dawson Cres, Milton, ON L9T 5H9
3beds
3baths
Townhouse
Built in ----
1,730 Square Feet Lot
$-- Zestimate®
C$--/sqft
C$-- HOA
What's special
Hardwood floorsOpen-concept layoutFinished basementFlexible space
- 115 days
- 16
- 2
Zillow last checked:
Listing updated:
Listed by:
CRIMSON REALTY POINT INC.
Source: TRREB,MLS®#: W13517432 Originating MLS®#: Toronto Regional Real Estate Board
Originating MLS®#: Toronto Regional Real Estate BoardFacts & features
Interior
Bedrooms & bathrooms
- Bedrooms: 3
- Bathrooms: 3
Primary bedroom
- Level: Second
- Dimensions: 6.23 x 2.9
Bedroom 2
- Level: Second
- Dimensions: 3.48 x 2.97
Bedroom 3
- Level: Second
- Dimensions: 2.62 x 3.82
Bathroom
- Level: Second
- Dimensions: 0 x 0
Bathroom
- Level: Basement
- Dimensions: 0 x 0
Bathroom
- Level: Main
- Dimensions: 0 x 0
Dining room
- Level: Main
- Dimensions: 3.33 x 3
Kitchen
- Level: Main
- Dimensions: 2.9 x 2.9
Living room
- Level: Main
- Dimensions: 4.19 x 5.54
Recreation
- Level: Basement
- Dimensions: 4.5 x 5.06
Heating
- Forced Air, Gas
Cooling
- Central Air
Features
- None
- Basement: Finished,Full
- Has fireplace: No
Interior area
- Living area range: 1100-1500 null
Property
Parking
- Total spaces: 3
- Parking features: Private
- Has garage: Yes
Features
- Stories: 2
- Patio & porch: Patio
- Pool features: None
Lot
- Size: 1,730 Square Feet
- Features: Fenced Yard, Library, Place Of Worship, Public Transit, School, Rec./Commun.Centre
Details
- Parcel number: 249620161
Construction
Type & style
- Home type: Townhouse
- Property subtype: Townhouse
Materials
- Brick
- Foundation: Unknown
- Roof: Asphalt Shingle
Utilities & green energy
- Sewer: Sewer
Community & HOA
Location
- Region: Milton
Financial & listing details
- Annual tax amount: C$3,196
- Date on market: 7/3/2026
Price history
Price history is unavailable.
Public tax history
Tax history is unavailable.
Climate risks
Neighborhood: Fallingbrook
Nearby schools
GreatSchools rating
No schools nearby
We couldn't find any schools near this home.
Similar homes
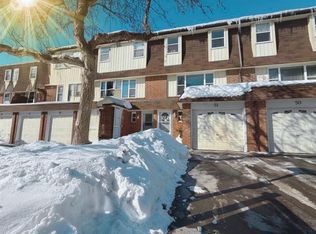
- C$739,9003 bd2 ba-- sqft624 Frank Pl, Milton, ON L9T 0R1For Sale
 MLS ID #W14100480, RE/MAX REALTY SERVICES INC.. TRREB
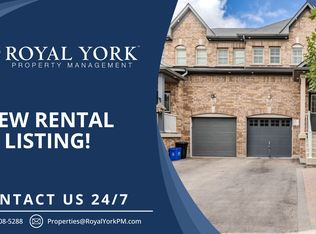
 - C$899,0003 bd3 ba-- sqft332 Duncan Ln N, Milton, ON L9T 7A6For Sale
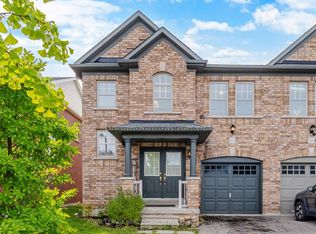 MLS ID #W13863024, ROYAL LEPAGE REAL ESTATE SERVICES LTD.. TRREB
 - C$979,9003 bd3 ba-- sqft308 Ridge Dr, Milton, ON L9T 1X3For Sale
 MLS ID #W14086056, RE/MAX REAL ESTATE CENTRE INC.. TRREB
 - C$750,0003 bd3 ba-- sqft5910 Greensboro Dr #114, Mississauga, ON L5M 5Z6For Sale
 MLS ID #W14093582, RE/MAX PROFESSIONALS INC.. TRREB
