Recently refreshed, this 3 bed,1.5 bath townhome in Bronte Meadows is ready for you to call it home. Light and bright, this home has a multi-level layout with ample room for you to ramble about. The home is located in the Bronte Meadows neighbourhood and is both friendly and quiet - all while being close to Milton downtown, shopping, schools, parks, hospital, bakery (walkable!), Milton Sports Centre and so much more! Here's what's new - ALL HVAC incl. Hot Water Tank w/mixing valve, Lennox Furnace, Lennox A/C; most of the plumbing including vanities, faucets, sinks etc; Electrical panel along with all lights, outlets, switches, pot-lights (and an ESA certificate); Hardwood Flooring, Tile Flooring and Carpet; Kitchen Cabinets, S/S Appliances, Quartz Counters and Backsplash; Washer & Dryer; Garage Door Opener; Freshly painted in Benjamin Moore's White Dove Enter the home and find a powder room and closet to your left. Stairs down to the basement and up to the kitchen. The galley style kitchen has been extended with a large bank of cabinets surrounding a counter depth fridge, adding to what was already a LOT of storage. The dining room is a great space to have a chat and a meal. Upwards from the kitchen/dining you arrive at the massive Living Room - so many ways to configure this space and it feels huge and bright with the new pot-light additions (dimmer to change the mood of the space). Moving on up you'll arrive at the renewed family bathroom with black plumbing fixtures. The Primary bedroom is right next door and is spacious. There's a large bank of closet space (or could you imagine some custom closets here!?). The last level features a great linen/storage closet and 2 great sized rooms - the whole family can enjoy this home. While ALL of the expensive items have been attended to, there's room for you to personalize the spaces and make them yours. This home is a fabulous find.
Sold for $710,000
C$710,000
235 Bronte St S #48, Milton, ON L9T 3V8
3beds
1,226sqft
Row/Townhouse, Residential, Condominium
Built in 1976
-- sqft lot
$-- Zestimate®
C$579/sqft
C$2,893 Estimated rent
Home value
Not available
Estimated sales range
Not available
Not available
Owner options
List your home for rent
C$2,893/mo
Rent Zestimate®
Find your next renter with Zillow Rental Manager. Plus, with online applications, you can quickly screen prospective tenants – for free.
C$2,893/mo
Rent Zestimate®
Refinance and save
C$3,495/mo
Est. payment
Refinancing to a lower rate could help reduce your monthly payments and save thousands over the life of the loan.
C$3,495/mo
Est. payment
Explore your selling options
Work with a Zillow partner agent
Leverage their expertise and Zillow's premium Showcase listings to get your home seen by more buyers.
Get startedList with your own agent
Get your home in front of millions of buyers by listing it on Zillow.
Learn how to do itSell it yourself
Take full control of how buyers see your home on Zillow by listing For Sale by Owner (FSBO).
List your homeWhat's special
Multi-level layoutQuartz countersPowder roomGalley style kitchenRenewed family bathroom
Zillow last checked:
Listing updated:
Listed by:
Annette Vance, Salesperson,
ROYAL LEPAGE SIGNATURE REALTY,
Non Member, Salesperson,
Royal LePage Signature Realty
Source: ITSO,MLS®#: 40736194Originating MLS®#: Cornerstone Association of REALTORS®
Facts & features
Interior
Bedrooms & bathrooms
- Bedrooms: 3
- Bathrooms: 2
- Full bathrooms: 1
- 1/2 bathrooms: 1
- Main level bathrooms: 1
Other
- Description: Overlooks back yard, next door to family washroom
- Features: Hardwood Floor
- Level: Third
Bedroom
- Description: Top level of home
- Features: Hardwood Floor
- Level: Upper
Bedroom
- Description: Top level of home, along with another bedroom and linen closet
- Features: Hardwood Floor
- Level: Upper
Bathroom
- Features: 2-Piece
- Level: Main
Bathroom
- Features: 4-Piece
- Level: Third
Dining room
- Description: Combined with Kitchen
- Features: Hardwood Floor
- Level: Main
Family room
- Features: Carpet Free, Wet Bar
- Level: Basement
Kitchen
- Description: Galley Style with all new everything!
- Features: Hardwood Floor, Sliding Doors
- Level: Main
Living room
- Description: New LED Spotlights, overlooks front yard
- Features: Hardwood Floor
- Level: Second
Heating
- Forced Air, Natural Gas
Cooling
- Central Air
Appliances
- Included: Bar Fridge, Water Heater Owned, Built-in Microwave, Dishwasher, Dryer, Hot Water Tank Owned, Refrigerator, Stove, Washer
- Laundry: In Basement
Features
- Auto Garage Door Remote(s), Built-In Appliances, Wet Bar
- Windows: Window Coverings
- Basement: Partial,Finished
- Has fireplace: No
Interior area
- Total structure area: 1,576
- Total interior livable area: 1,226 sqft
- Finished area above ground: 1,226
- Finished area below ground: 350
Property
Parking
- Total spaces: 2
- Parking features: Attached Garage, Garage Door Opener, Built-In, Exclusive, Outside/Surface/Open
- Attached garage spaces: 1
- Uncovered spaces: 1
Features
- Patio & porch: Deck
- Fencing: Full
- Frontage type: South
Lot
- Features: Urban, Ample Parking, Hospital, Park, Public Transit, Schools
Details
- Parcel number: 079550048
- Zoning: R6-4
Construction
Type & style
- Home type: Townhouse
- Architectural style: Split Level
- Property subtype: Row/Townhouse, Residential, Condominium
- Attached to another structure: Yes
Materials
- Brick, Vinyl Siding
- Foundation: Concrete Perimeter, Other
- Roof: Asphalt, Asphalt Shing
Condition
- 31-50 Years
- New construction: No
- Year built: 1976
Utilities & green energy
- Sewer: Sewer (Municipal)
- Water: Municipal
- Utilities for property: Cable Available, Electricity Available, High Speed Internet Avail, Natural Gas Available, Recycling Pickup, Street Lights
Community & HOA
HOA
- Has HOA: Yes
- Amenities included: Playground, Parking
- Services included: Common Elements, Parking, Water, Windows, Water, Common Elements, Parking
- HOA fee: C$494 monthly
Location
- Region: Milton
Financial & listing details
- Price per square foot: C$579/sqft
- Annual tax amount: C$2,601
- Date on market: 6/2/2025
- Inclusions: Built-in Microwave, Dishwasher, Dryer, Garage Door Opener, Hot Water Tank Owned, Refrigerator, Stove, Washer, Window Coverings
- Exclusions: Furniture/Staging Items
- Electric utility on property: Yes
Price history
| Date | Event | Price |
|---|---|---|
| 8/6/2025 | Sold | C$710,000C$579/sqft |
Source: ITSO #40736194 Report a problem | ||
Public tax history
Tax history is unavailable.
Neighborhood: Fallingbrook
Nearby homes
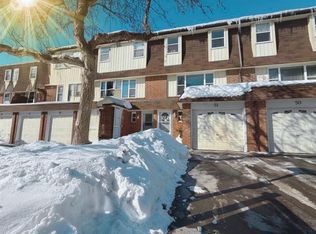
- C$665,0003 bd2 ba1.2k sqft235 Bronte St S #51, Milton, ON L9T3V8Sold
- C$799,9003 bd3 ba-- sqft42 Dawson Cres, Milton, ON L9T5H9For Sale
- C$612,9003 bd3 ba-- sqft235 Bronte St S #43, Milton, ON L9T3V8For Sale
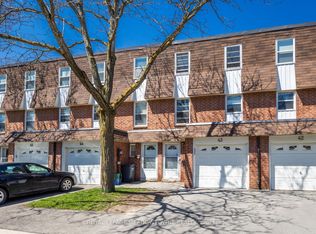
- C$615,0003 bd3 ba-- sqft235 Bronte St S #57, Milton, ON L9T3V8For Sale
- C$645,0003 bd2 ba1.1k sqft30 Heslop Rd #17, Milton, ON L9T1B3Sold
- C$649,9003 bd3 ba-- sqft30 Heslop Rd #36, Milton, ON L9T1B3For Sale
- C$2,1501 bd1 ba-- sqft174 Bronte St S #201, Milton, ON L9T1Y8For Rent
- C$859,9003 bd1 ba-- sqft226 Elmwood Cres, Milton, ON L9T1C4For Sale
Nearby schools
GreatSchools rating
No schools nearby
We couldn't find any schools near this home.
- Ontario
- Halton Regional Municipality
- Milton
- L9T 3V8
- Fallingbrook
- 235 Bronte St S Unit 48
