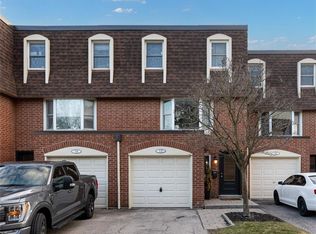
Beautifully updated and truly turn-key 3-bedroom townhouse in a desirable Milton community! This move-in-ready home has been thoughtfully upgraded throughout, featuring hardwood flooring on the main and upper levels (2024), new stairs, fresh paint, and updated baseboards (2024). The bright, spacious kitchen offers ample cabinetry and flows seamlessly into the dining area --perfect for everyday living and entertaining. Upstairs features three good sized bedrooms, including a primary bedroom with its own ensuite powder room. Offering 1 full bathroom and 2 powder rooms, this home provides excellent functionality for families. The fully finished basement with new vinyl flooring (2024) adds versatile living space ideal for a family room, home office, or gym. Enjoy a beautifully upgraded backyard with new interlocking (2025), creating a private, low-maintenance outdoor retreat. Located close to parks, schools, and all amenities, this is a rare opportunity to own a fully updated, turn-key home with nothing left to do but move in and enjoy!
For sale
C$649,900
30 Heslop Rd #36, Milton, ON L9T 1B3
3beds
3baths
Townhouse
Built in ----
-- sqft lot
$-- Zestimate®
C$--/sqft
C$621/mo HOA
What's special
Beautifully updatedNew stairsFresh paintUpdated baseboardsBright spacious kitchenAmple cabinetryThree good sized bedrooms
- 46 days
- 17
- 1
Zillow last checked:
Listing updated:
Listed by:
ROYAL LEPAGE REAL ESTATE SERVICES LTD.
Source: TRREB,MLS®#: W13710294 Originating MLS®#: Toronto Regional Real Estate Board
Originating MLS®#: Toronto Regional Real Estate BoardFacts & features
Interior
Bedrooms & bathrooms
- Bedrooms: 3
- Bathrooms: 3
Primary bedroom
- Level: In Between
- Dimensions: 3.73 x 3.11
Bedroom
- Level: Upper
- Dimensions: 4.15 x 2.51
Bedroom 3
- Level: Upper
- Dimensions: 3.75 x 2.41
Bathroom
- Level: Upper
- Dimensions: 3.03 x 1.5
Bathroom
- Level: Main
- Dimensions: 1.73 x 0.89
Bathroom
- Level: Upper
- Dimensions: 1.2 x 1.4
Dining room
- Level: Main
- Dimensions: 3.67 x 2.05
Kitchen
- Level: Second
- Dimensions: 5.75 x 2.98
Living room
- Level: Second
- Dimensions: 5.03 x 4.11
Recreation
- Level: Basement
- Dimensions: 5.08 x 5.03
Heating
- Forced Air, Gas
Cooling
- Central Air
Appliances
- Laundry: In Basement
Features
- Basement: Finished
- Has fireplace: No
Interior area
- Living area range: 1200-1399 null
Property
Parking
- Total spaces: 2
- Parking features: Garage Door Opener
- Has garage: Yes
Features
- Levels: Multi-Level
Details
- Parcel number: 79530036
Construction
Type & style
- Home type: Townhouse
- Property subtype: Townhouse
Materials
- Brick
Community & HOA
HOA
- Services included: Water Included
- HOA fee: C$621 monthly
- HOA name: HCP
Location
- Region: Milton
Financial & listing details
- Annual tax amount: C$2,837
- Date on market: 8/25/2026
Price history
Price history is unavailable.
Public tax history
Tax history is unavailable.
Climate risks
Neighborhood: Fallingbrook
Nearby schools
GreatSchools rating
No schools nearby
We couldn't find any schools near this home.
Similar homes
- C$612,9003 bd3 ba-- sqft235 Bronte St S #43, Milton, ON L9T 3V8For Sale
 MLS ID #W13732254, ROYAL LEPAGE MEADOWTOWNE REALTY. TRREB
 - C$629,9003 bd3 ba-- sqft371 Bronte St S #91, Milton, ON L9T 3K5For Sale
 MLS ID #W13562760, ROYAL LEPAGE CERTIFIED REALTY. TRREB
 - C$599,0003 bd2 ba-- sqft371 Bronte St S #49, Milton, ON L9T 3K5For Sale
 MLS ID #W13516664, RE/MAX Real Estate Centre Inc, Brokerage. TRREB
 - C$699,0073 bd3 ba-- sqft6020 Derry Rd #22, Milton, ON L9T 8L6For Sale
 MLS ID #W13639620, ROYAL LEPAGE SIGNATURE REALTY. TRREB
