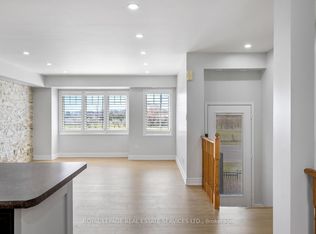
Welcome to Modern Living in Churchill Meadows! This beautifully well maintained and stylish townhouse offers 1,624 square feet & the perfect blend of comfort, convenience, and contemporary design in one of Mississauga's most desirable family-friendly communities situated in the sought-after Churchill Meadows neighbourhood. This townhouse offers open concept living with lots of natural light and immaculate renovations $$$ have been spent all throughout. Renovations include new engineered hardwood flooring (2021), neutral paint colour tones (2021), modern kitchen (2021) featuring stainless steels appliances, ample cabinetry, and breakfast bar, modern washrooms (2021), carpet free & many more. Unit comes with Two walk-out balconies perfect for outdoor relaxation and garage entrance access. Nearby to Credit Valley Hospital, Erin Mills Town Centre, top-rated schools, parks, and minutes to shopping, restaurants, and major retail centers. Easy access to highways 403/407 and public transit nearby community centres and recreational facilities. Perfect for first-time buyers, downsizers, or investors! Move-in ready and located in a vibrant, growing community. This is a fantastic opportunity you don't want to miss.
For sale
C$735,000
5035 9th Line #3, Mississauga, ON L5M 0E6
3beds
3baths
Townhouse
Built in ----
-- sqft lot
$-- Zestimate®
C$--/sqft
C$416/mo HOA
What's special
- 52 days
- 18
- 7
Zillow last checked:
Listing updated:
Listed by:
SUTTON GROUP REALTY SYSTEMS INC.
Source: TRREB,MLS®#: W13691896 Originating MLS®#: Toronto Regional Real Estate Board
Originating MLS®#: Toronto Regional Real Estate BoardFacts & features
Interior
Bedrooms & bathrooms
- Bedrooms: 3
- Bathrooms: 3
Primary bedroom
- Description: Primary Bedroom
- Level: Second
- Area: 15.97 Square Meters
- Area source: Other
- Dimensions: 3.74 x 4.27
Bedroom 2
- Description: Bedroom 2
- Level: Second
- Area: 11.17 Square Meters
- Area source: Other
- Dimensions: 3.48 x 3.21
Bedroom 3
- Level: Second
- Dimensions: 3.43 x 2.76
Den
- Description: Den
- Level: Main
- Area: 14.33 Square Meters
- Area source: Other
- Dimensions: 3.38 x 4.24
Dining room
- Description: Dining Room
- Level: Main
- Area: 12.13 Square Meters
- Area source: Other
- Dimensions: 2.72 x 4.46
Kitchen
- Description: Kitchen
- Level: Main
- Area: 13.42 Square Meters
- Area source: Other
- Dimensions: 2.88 x 4.66
Living room
- Description: Bedroom 3
- Level: Main
- Area: 9.47 Square Meters
- Area source: Other
- Dimensions: 3.43 x 2.76
Heating
- Forced Air, Gas
Cooling
- Central Air
Appliances
- Laundry: Ensuite
Features
- Flooring: Carpet Free
- Basement: None
- Has fireplace: No
Interior area
- Living area range: 1600-1799 null
Property
Parking
- Total spaces: 2
- Parking features: Surface
- Has attached garage: Yes
Features
- Stories: 2
- Exterior features: Terrace Balcony
Details
- Parcel number: 198140003
Construction
Type & style
- Home type: Townhouse
- Property subtype: Townhouse
- Attached to another structure: Yes
Materials
- Brick
Community & HOA
HOA
- Services included: CAC Included, Common Elements Included, Building Insurance Included, Parking Included, Water Included
- HOA fee: C$416 monthly
- HOA name: PSCP
Location
- Region: Mississauga
Financial & listing details
- Annual tax amount: C$4,471
- Date on market: 8/19/2026
Price history
Price history is unavailable.
Public tax history
Tax history is unavailable.
Climate risks
Neighborhood: Churchill Meadows
Nearby schools
GreatSchools rating
No schools nearby
We couldn't find any schools near this home.

Similar homes
- C$898,0003 bd3 ba-- sqft3974 Stardust Dr, Mississauga, ON L5M 8A5For SaleMLS ID #W13519212, CITYSCAPE REAL ESTATE LTD.. TRREB
- C$759,0003 bd3 ba-- sqft1155 Stroud Ln #2, Mississauga, ON L5J 0B3For Sale
 MLS ID #W13851578, NEST SEEKERS INTERNATIONAL REAL ESTATE. TRREB
 - C$739,9003 bd2 ba-- sqft1532 Lancaster Dr #38, Oakville, ON L6H 2Z3For Sale
 MLS ID #W13789274, ROYAL LEPAGE CERTIFIED REALTY. TRREB
 - C$538,0002 bd2 ba-- sqft3250 Bentley Dr #68, Mississauga, ON L5M 0P7For Sale
 MLS ID #W13863032, HOMELIFE LANDMARK REALTY INC.. TRREB
