Welcome to 45 Bristol Rd E, Unit 20 in Mississauga. This spacious end-unit townhouse offers 3 bedrooms, 2 bathrooms, a bright open-concept kitchen, dining and living area, and a walkout to the backyard. Being an end unit gives the home added privacy and natural light, and the property also includes a private garage.The location is one of its strongest features. Situated at Bristol Rd and Hurontario, you are just minutes from Highways 401 and 403, close enough to Mississauga City Centre to enjoy everything it offers without having to deal with the downtown traffic. The LRT is right at your doorstep, and shopping, groceries, banking, churches and everyday services are all within walking distance.A very practical and comfortable home in an excellent Mississauga location. If you are looking for a well-located townhouse with space, convenience and easy access to everything Mississauga has to offer.
For sale
C$659,000
45 Bristol Rd E #20, Mississauga, ON L4Z 3P5
3beds
2baths
Townhouse
Built in ----
-- sqft lot
$-- Zestimate®
C$--/sqft
C$707/mo HOA
What's special
Spacious end-unit townhouseWalkout to the backyardPrivate garage
- 26 days
- 53
- 0
Zillow last checked:
Listing updated:
Listed by:
SUTTON GROUP REALTY SYSTEMS INC.
Source: TRREB,MLS®#: W13791832 Originating MLS®#: Toronto Regional Real Estate Board
Originating MLS®#: Toronto Regional Real Estate BoardFacts & features
Interior
Bedrooms & bathrooms
- Bedrooms: 3
- Bathrooms: 2
Primary bedroom
- Description: Primary Bedroom
- Level: Second
- Area: 11.8 Square Meters
- Area source: Other
- Dimensions: 2.95 x 4.00
Bedroom 2
- Description: Bedroom 2
- Level: Second
- Area: 9.8 Square Meters
- Area source: Other
- Dimensions: 2.58 x 3.80
Bedroom 3
- Description: Bedroom 3
- Level: Second
- Area: 13.02 Square Meters
- Area source: Other
- Dimensions: 2.77 x 4.70
Dining room
- Description: Dining Room
- Level: Main
- Area: 17.94 Square Meters
- Area source: Other
- Dimensions: 4.60 x 3.90
Kitchen
- Description: Kitchen
- Level: Main
- Area: 9.58 Square Meters
- Area source: Other
- Dimensions: 3.80 x 2.52
Living room
- Description: Living Room
- Level: Main
- Area: 17.94 Square Meters
- Area source: Other
- Dimensions: 4.60 x 3.90
Heating
- Forced Air, Gas
Cooling
- Central Air
Appliances
- Included: Water Heater
- Laundry: Ensuite
Features
- Basement: Full
- Has fireplace: No
Interior area
- Living area range: 1200-1399 null
Video & virtual tour
Property
Parking
- Total spaces: 2
- Parking features: Private
- Has attached garage: Yes
Features
- Stories: 2
Lot
- Features: Golf, Library, Park, Place Of Worship, Rec./Commun.Centre, School
Details
- Parcel number: 194790075
Construction
Type & style
- Home type: Townhouse
- Property subtype: Townhouse
- Attached to another structure: Yes
Materials
- Brick
Community & HOA
HOA
- Amenities included: Outdoor Pool
- Services included: Common Elements Included, Building Insurance Included, Parking Included, Water Included
- HOA fee: C$707 monthly
- HOA name: PCC
Location
- Region: Mississauga
Financial & listing details
- Annual tax amount: C$3,350
- Date on market: 9/16/2026
Price history
Price history is unavailable.
Public tax history
Tax history is unavailable.
Climate risks
Neighborhood: Hurontario
Nearby schools
GreatSchools rating
No schools nearby
We couldn't find any schools near this home.
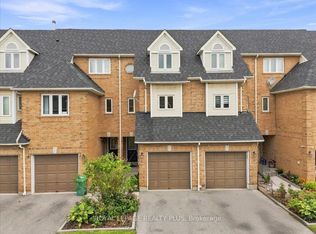
- C$599,0003 bd4 ba-- sqft45 Bristol Rd E #15, Mississauga, ON L4Z3P5For Sale
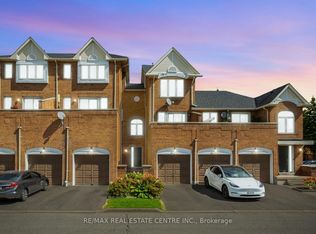
- C$598,8503 bd2 ba-- sqft45 Bristol Rd E #68, Mississauga, ON L4Z3P5For Sale
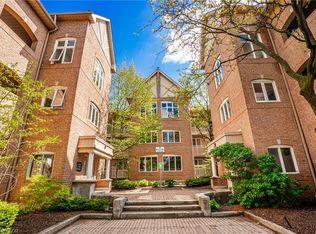
- C$479,9003 bd1 ba1.2k sqft85 Bristol Rd E #159, Mississauga, ON L4Z3P3For Sale
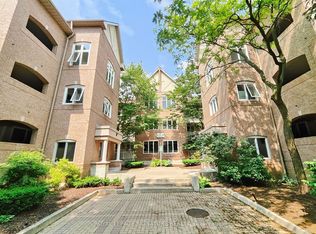
- C$--2 bd1 ba-- sqft85 Bristol Rd E #155, Mississauga, ON L4Z3P3Off Market
Similar homes
- C$669,0003 bd2 ba-- sqft60 Barondale Dr #255, Mississauga, ON L4Z 3N8For Sale
 MLS ID #W13741572, SUTTON GROUP REALTY SYSTEMS INC.. TRREB
 - C$619,9994 bd2 ba-- sqft7190 Atwood Ln Unit 39, Mississauga, ON L5N 7Y6For Sale
 MLS ID #W13885890, CENTURY 21 MILLENNIUM INC.. TRREB
 - C$689,0004 bd3 ba-- sqft1825 Hyde Mill Cres, Mississauga, ON L5N 0A7For Sale
 MLS ID #W13878418, ROYAL LEPAGE TERREQUITY REALTY. TRREB
 - C$740,0003 bd4 ba-- sqft550 Steddick Ct #50, Mississauga, ON L5R 3S8For Sale
 MLS ID #W13657410, CENTURY 21 LEADING EDGE REALTY INC.. TRREB
