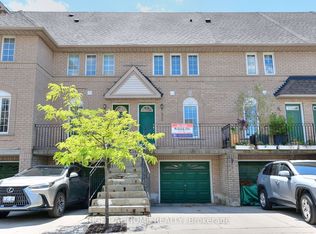
Newly renovated with quartz counter tops Centrally-Located, Move-In Ready 3-Bedroom 4-Bath Gem - Perfect As A Starter Home, For The Family, Or As An Investment Property! Laminate On Main & Basement Levels, Stairs & 2nd Floor Landing; Freshly-Painted Throughout; All-New Light Fixtures, Finished Basement Boasts A Spacious Rec Room Ready For Your Needs, Pot Lights, Powder Room, Ample-Sized Laundry Room & Storage Space. Close To Schools, Parks, Transit, Community Centres, Square One Shopping Centre, Heartland Town Centre, And 403. Includes All Appliances, Existing Light Fixtures And Window Coverings.
For sale
C$698,000
550 Steddick Ct #50, Mississauga, ON L5R 3S8
3beds
4baths
Townhouse
Built in ----
-- sqft lot
$-- Zestimate®
C$--/sqft
C$366/mo HOA
What's special
Freshly-painted throughoutAll-new light fixturesPot lightsPowder room
- 17 hours |
- 10 |
- 1 |
Zillow last checked:
Listing updated:
Listed by:
CENTURY 21 LEADING EDGE REALTY INC.
Source: TRREB,MLS®#: W13657410 Originating MLS®#: Toronto Regional Real Estate Board
Originating MLS®#: Toronto Regional Real Estate BoardFacts & features
Interior
Bedrooms & bathrooms
- Bedrooms: 3
- Bathrooms: 4
Primary bedroom
- Description: Primary Bedroom
- Level: Second
- Area: 0 Square Meters
- Area source: Other
- Dimensions: 3.8 x 3.4
Bedroom 2
- Description: Bedroom 2
- Level: Second
- Area: 0 Square Meters
- Area source: Other
- Dimensions: 3.9 x 2.5
Bedroom 3
- Description: Bedroom 3
- Level: Second
- Area: 0 Square Meters
- Area source: Other
- Dimensions: 3.5 x 2.75
Breakfast
- Description: Breakfast
- Level: Main
- Area: 0 Square Meters
- Area source: Other
- Dimensions: 2.85 x 2.55
Dining room
- Description: Dining Room
- Level: Main
- Area: 0 Square Meters
- Area source: Other
- Dimensions: 6.85 x 3.03
Kitchen
- Description: Kitchen
- Level: Main
- Area: 0 Square Meters
- Area source: Other
- Dimensions: 2.92 x 2.55
Laundry
- Description: Laundry
- Level: Basement
- Area: 0 Square Meters
- Area source: Other
Living room
- Description: Living Room
- Level: Main
- Area: 0 Square Meters
- Area source: Other
- Dimensions: 6.85 x 3.03
Recreation
- Description: Recreation
- Level: Basement
- Area: 0 Square Meters
- Area source: Other
Heating
- Forced Air, Gas
Cooling
- Central Air
Appliances
- Laundry: In Basement
Features
- Basement: Finished
- Has fireplace: Yes
Interior area
- Living area range: 1200-1399 null
Video & virtual tour
Property
Parking
- Total spaces: 2
- Parking features: Private, Garage Door Opener
- Has attached garage: Yes
Features
- Stories: 2
Lot
- Features: Library, Park, Place Of Worship, Public Transit, Ravine, Rec./Commun.Centre
Details
- Parcel number: 194970050
Construction
Type & style
- Home type: Townhouse
- Property subtype: Townhouse
- Attached to another structure: Yes
Materials
- Brick
Community & HOA
HOA
- Amenities included: Visitor Parking
- Services included: Common Elements Included, Building Insurance Included, Parking Included
- HOA fee: C$366 monthly
- HOA name: PCC
Location
- Region: Mississauga
Financial & listing details
- Annual tax amount: C$4,460
- Date on market: 8/10/2026
Price history
Price history is unavailable.
Public tax history
Tax history is unavailable.
Climate risks
Neighborhood: Hurontario
Nearby schools
GreatSchools rating
No schools nearby
We couldn't find any schools near this home.
- C$999,0003 bd3 ba-- sqft485 Bristol Rd W #12, Mississauga, ON L5R4G2For Sale

- C$--3 bd3 ba1.3k sqft5255 Guildwood Way #33, Mississauga, ON L5R4A6Off Market
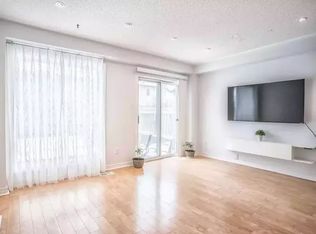
- C$715,0004 bd2 ba1.1k sqft5255 Guildwood Way #62, Mississauga, ON L5R4A6Sold
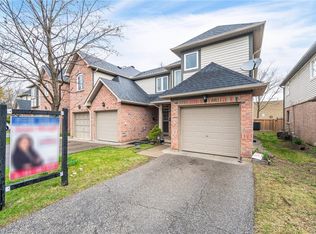
- C$874,9003 bd3 ba-- sqft469 Bristol Rd W, Mississauga, ON L5R4G2For Sale

- C$---- bd-- ba-- sqft5292 Parkwood Pl, Mississauga, ON L5R3G1Off Market
- C$1,100,0004 bd3 ba1.9k sqft5310 Shackleton Way, Mississauga, ON L5R3J6Sold
- C$539,9002 bd2 ba1.2k sqft483 Faith Dr #301, Mississauga, ON L5R0A1For Sale
- C$799,0003 bd4 ba-- sqft470 Faith Dr #62, Mississauga, ON L5R4E9For Sale
Similar homes
- C$874,9003 bd3 ba-- sqft469 Bristol Rd W, Mississauga, ON L5R 4G2For SaleMLS ID #W13654604, ROYAL LEPAGE SIGNATURE REALTY. TRREB
- C$799,0003 bd4 ba-- sqft470 Faith Dr #62, Mississauga, ON L5R 4E9For Sale
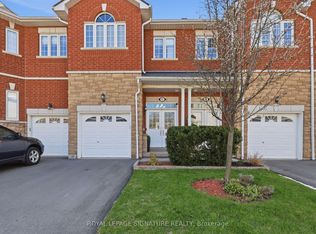 MLS ID #W13640518, ROYAL LEPAGE SIGNATURE REALTY. TRREB
 - C$649,9003 bd3 ba-- sqft50 Strathaven Dr #7, Mississauga, ON L5R 4E7For Sale
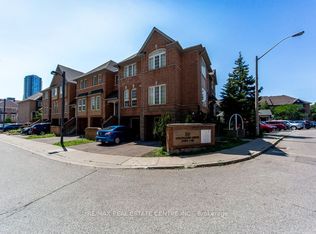 MLS ID #W13645450, RE/MAX REAL ESTATE CENTRE INC.. TRREB
 - C$699,9003 bd2 ba-- sqft80 Strathaven Dr #35, Mississauga, ON L5R 3V9For Sale
 MLS ID #W13443606, RIGHT AT HOME REALTY INC.. TRREB
 - C$729,9002 bd3 ba-- sqft57 Armdale Rd #54, Mississauga, ON L4Z 0C7For SaleMLS ID #W13635888, REAL ESTATE HOMEWARD. TRREB
- C$725,0003 bd2 ba-- sqft75 Strathaven Dr Unit 35, Mississauga, ON L5R 3W1For SaleMLS ID #W13519312, SUTTON GROUP-ADMIRAL REALTY INC.. TRREB
- C$699,8883 bd2 ba-- sqft1050 Bristol Rd W #31, Mississauga, ON L5V 2E8For SaleMLS ID #W13239062, SNOBAR REALTY GROUP INC.. TRREB
- C$899,9004 bd2 ba-- sqft711 Ashprior Ave, Mississauga, ON L5R 3N8For SaleMLS ID #W13645960, RE/MAX GOLD REALTY INC.. TRREB
- C$765,0003 bd3 ba-- sqft80 Strathaven Dr #53, Mississauga, ON L5R 3V9For SaleMLS ID #W13563922, RE/MAX GOLD REALTY INC.. TRREB
- C$659,9994 bd3 ba-- sqft45 Bristol Rd E #10, Mississauga, ON L4Z 3P5For SaleMLS ID #W13584076, HOMELIFE MAPLE LEAF REALTY LTD.. TRREB
- C$679,0003 bd2 ba-- sqft35 Watergarden Dr #2014, Mississauga, ON L5R 0G8For SaleMLS ID #W13590166, RIGHT AT HOME REALTY INC.. TRREB
- C$719,9002 bd2 ba-- sqft65 Armdale Rd #48, Mississauga, ON L4Z 0C7For SaleMLS ID #W13415232, RE/MAX REALTY SERVICES INC.. TRREB
- C$660,0003 bd2 ba-- sqftPerla, Mississauga, ON L5R 0G9For SaleMLS ID #W13598092, THE AGENCY. TRREB
- C$620,0003 bd3 ba-- sqft50 Strathaven Dr #96, Mississauga, ON L5R 4E7For SaleMLS ID #W13542616, Royal LePage Our Neighbourhood Realty. TRREB
- C$899,0002 bd2 ba-- sqft45 Kingsbridge Garden Cir #2410, Mississauga, ON L5R 3K4For SaleMLS ID #W13655238, RIGHT AT HOME REALTY EXCELLENCE. TRREB
- C$890,0006 bd4 ba-- sqft4694 Centretown Way, Mississauga, ON L5R 0C9For SaleMLS ID #W13652732, HOMELIFE/RESPONSE REALTY INC.. TRREB
- C$549,9002 bd2 ba-- sqft55 Strathaven Dr #1411, Mississauga, ON L5R 4G9For SaleMLS ID #W13659212, RE/MAX GOLD REALTY INC.. TRREB
- C$515,0002 bd2 ba-- sqft700 Constellation Dr #2009, Mississauga, ON L5R 3G8For SaleMLS ID #W13647016, RE/MAX REALTRON BARRY COHEN HOMES INC.. TRREB
- C$789,0004 bd3 ba-- sqft4635 Regents Ter #68, Mississauga, ON L5R 1W9For SaleMLS ID #W13528244, RE/MAX REALTY ENTERPRISES INC.. TRREB
- C$788,8004 bd3 ba-- sqft5033 Four Springs Ave Unit 117, Mississauga, ON L5R 0G6For SaleMLS ID #W13516784, FIRST CLASS REALTY INC.. TRREB
