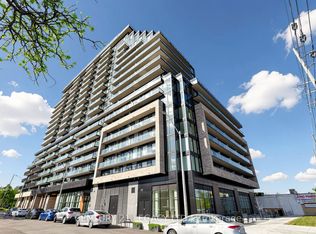
Welcome to this exceptional corner suite at Pinnacle Uptown Perla! This bright and spacious 2-bedroom + den, 2-bathroom residence is located on the 14th floor and offers approximately 983 sq. ft. of interior living space plus a 99 sq. ft. private balcony, showcasing breathtaking southwest-facing unobstructed panoramic views. The thoughtfully designed open-concept layout features 9-ft ceilings and expansive floor-to-ceiling windows that fill the home with natural light. The contemporary kitchen is equipped with quartz countertops, stainless steel appliances, and ample cabinetry for all your storage needs. Both bedrooms are generously sized, while the large den provides the perfect space for a home office or guest room. One parking space and one locker are included. Residents enjoy premium amenities including a 24-hour concierge, indoor pool, fitness center, library, study room, games lounge, and outdoor BBQ terrace. Conveniently located along the future Hazel McCallion LRT, just minutes from Square One, GO Transit, Highway 403, parks, schools, restaurants, and shopping. Maintenance fees include Rogers high-speed internet.
For sale
C$660,000
65 Watergarden Dr #1404, Mississauga, ON L5R 0G9
3beds
2baths
Apartment
Built in ----
-- sqft lot
$-- Zestimate®
C$--/sqft
C$777/mo HOA
What's special
Corner suiteThoughtfully designed open-concept layoutExpansive floor-to-ceiling windowsContemporary kitchenQuartz countertopsStainless steel appliancesOutdoor bbq terrace
- 34 days |
- 7 |
- 0 |
Zillow last checked:
Listing updated:
Listed by:
THE AGENCY
Source: TRREB,MLS®#: W13598092 Originating MLS®#: Toronto Regional Real Estate Board
Originating MLS®#: Toronto Regional Real Estate BoardFacts & features
Interior
Bedrooms & bathrooms
- Bedrooms: 3
- Bathrooms: 2
Primary bedroom
- Level: Flat
- Dimensions: 4.05 x 3.43
Bedroom 2
- Level: Flat
- Dimensions: 4.05 x 2.93
Den
- Level: Flat
- Dimensions: 3.51 x 1.72
Kitchen
- Level: Flat
- Dimensions: 2.8 x 2.36
Living room
- Level: Flat
- Dimensions: 5.73 x 3.35
Heating
- Forced Air, Gas
Cooling
- Central Air
Appliances
- Laundry: Ensuite
Features
- Flooring: Carpet Free
- Basement: None
- Has fireplace: No
Interior area
- Living area range: 900-999 null
Video & virtual tour
Property
Parking
- Total spaces: 1
- Parking features: Garage
- Has garage: Yes
Features
- Exterior features: Open Balcony
- Has view: Yes
- View description: Clear
Details
- Parcel number: 201070856
Construction
Type & style
- Home type: Apartment
- Property subtype: Apartment
Materials
- Concrete
Community & HOA
HOA
- Amenities included: Concierge, Game Room, Gym, Indoor Pool, Party Room/Meeting Room, Visitor Parking
- Services included: Heat Included, Water Included, Common Elements Included, Parking Included
- HOA fee: C$777 monthly
- HOA name: PSCC
Location
- Region: Mississauga
Financial & listing details
- Annual tax amount: C$4,221
- Date on market: 7/23/2026
Price history
Price history is unavailable.
Public tax history
Tax history is unavailable.
Climate risks
Neighborhood: L5R
Nearby schools
GreatSchools rating
No schools nearby
We couldn't find any schools near this home.
- C$--1 bd1 ba660 sqft65 Watergarden Dr #106, Mississauga, ON L5R0G9Off Market
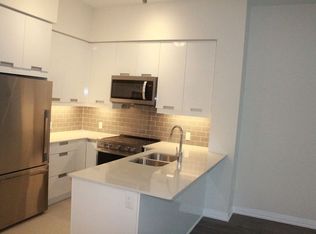
- C$449,0001 bd1 ba-- sqft65 Watergarden Dr #212, Mississauga, ON L5R0G9For Sale

- C$--2 bd2 ba1k sqft65 Watergarden Dr #307, Mississauga, ON L5R0G9Off Market
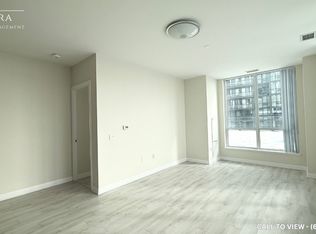
- C$--1 bd1 ba650 sqft65 Watergarden Dr #910, Mississauga, ON L5R0G9Off Market
- C$--2 bd2 ba825 sqft65 Watergarden Dr #211, Mississauga, ON L5R0G9Off Market
- C$3,1003 bd2 ba-- sqft65 Watergarden Dr #302, Mississauga, ON L5R0G9For Rent
- C$1,6501 bd1 ba-- sqft65 Watergarden Dr #403, Mississauga, ON L5R0G9For Rent
- C$--2 bd2 ba1.1k sqft65 Watergarden Dr #509, Mississauga, ON L5R0G9Off Market
Similar homes
- C$639,0002 bd2 ba-- sqft3985 Grand Park Dr #302, Mississauga, ON L5B 0H8For Sale
 MLS ID #W13634274, RIGHT AT HOME REALTY INC.. TRREB
 - C$677,9003 bd2 ba-- sqft4675 Metcalfe Ave #1707, Mississauga, ON L5M 4N7For Sale
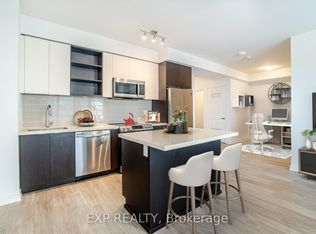 MLS ID #W13643060, EXP REALTY. TRREB
 - C$510,0002 bd2 ba-- sqft30 Elm Dr W #3002, Mississauga, ON L5B 0N6For Sale
 MLS ID #W13704622, CENTURY 21 LEGACY LTD.. TRREB
 - C$599,0003 bd2 ba-- sqft3009 Novar Rd #628, Mississauga, ON L5B 1S4New Construction
 MLS ID #W13655966, CENTURY 21 LEGACY LTD.. TRREB
 - C$705,0002 bd2 ba-- sqftAVIA 2, Mississauga, ON L5B 0L7For SaleMLS ID #W13050952, RIGHT AT HOME REALTY INC.. TRREB
- C$629,0002 bd1 ba-- sqft223 Saint Clair Ave W Unit 209, Toronto, ON M4V 1R4For SaleMLS ID #C13712066, BOSLEY REAL ESTATE LTD.. TRREB
- C$675,0003 bd2 ba-- sqft1926 Lake Shore Blvd W #2711, Toronto, ON M6S 1A1For SaleMLS ID #W13644562, RE/MAX REALTY SPECIALISTS INC.. TRREB
- C$695,0002 bd2 ba-- sqft120 Bayview Ave #N122, Toronto, ON M5A 0G4For SaleMLS ID #C13710036, PROPERTY.CA INC.. TRREB
- C$585,0003 bd2 ba-- sqft10 Gibbs Rd #406, Toronto, ON M9B 0E2For SaleMLS ID #W13634058, RE/MAX PROFESSIONALS INC.. TRREB
- C$564,9993 bd2 ba-- sqft10 Gibbs, Toronto, ON M9B 0E2For SaleMLS ID #W13615436, LPT REALTY. TRREB
- C$669,9003 bd2 ba-- sqft1070 Sheppard Ave W #1004, Toronto, ON M3J 0G8For SaleMLS ID #W13593350, THE AGENCY. TRREB
- C$449,0002 bd2 ba-- sqft60 Absolute Ave #4403, Mississauga, ON L4Z 0A9For SaleMLS ID #W13541872, RE/MAX REALTY SERVICES INC.. TRREB
- C$619,0002 bd2 ba-- sqftPark Nuvo, Toronto, ON M9B 0A4For SaleMLS ID #W13641496, Right At Home Realty, Brokerage. TRREB
- C$699,0002 bd2 ba-- sqftPromenade Park Towers - Building B, Vaughan, ON L4J 0L8For SaleMLS ID #N13704428, RIGHT AT HOME REALTY INC.. TRREB
- C$774,5003 bd3 ba-- sqft65 Yorkland Blvd #108, Brampton, ON L6P 4M5For SaleMLS ID #W13515508, THE AGENCY. TRREB
- C$729,9002 bd2 ba-- sqft438 King St W #1314, Toronto, ON M5V 3T9For SaleMLS ID #C13636478, THE AGENCY. TRREB
- C$419,0002 bd2 ba-- sqft225 Webb Dr #2308, Mississauga, ON L5B 4P2For SaleMLS ID #W13159534, RIGHT AT HOME REALTY INC.. TRREB
- C$599,8883 bd2 ba-- sqft80 Esther Lorrie Dr #312, Toronto, ON M9W 0C6For SaleMLS ID #W13651834, RE/MAX PREMIER INC.. TRREB
- C$874,0002 bd2 ba-- sqft110 Marine Parade Dr #810, Toronto, ON M8V 0B6For SaleMLS ID #W13706548, iCloud Realty Ltd.. TRREB
- C$599,9002 bd2 ba-- sqft155 Legion Rd N Unit 813, Toronto, ON M8Y 0A7For SaleMLS ID #W13624400, EXP REALTY. TRREB
