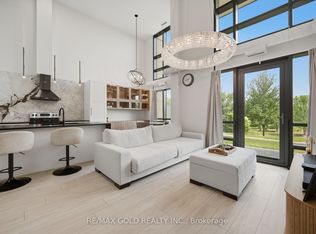
Exceptional ground floor offering at Cocoon Condos, combining the feel of a private townhome with the ease of condo living. This well-designed 2-bedroom + den, 3-bathroom residence offers approximately 1,100 sf of interior space with a functional layout. Bright and airy with soaring ceilings, expansive windows, and custom hardwood floors, the unit is filled with natural light throughout. The modern kitchen features stone countertops, stainless steel appliances, and ample cabinetry, ideal for everyday living and entertaining. The versatile den provides the perfect space for a home office, nursery, or guest room. Walk out to a rare and oversized 160 sq ft private terrace overlooking tranquil green space, offering privacy and an indoor-outdoor lifestyle. The upper level features two generous bedrooms, each with its own private ensuite, and a primary walk-in closet. Enjoy the convenience of 2 parking spots and a locker, along with access to building amenities including a gym, party/meeting room, pet wash, and visitor parking. Located in a high-growth area close to major highways, transit, shopping, and everyday amenities, this is a unique opportunity to own a ground-floor unit that truly stands apart in both layout and lifestyle.
For sale
C$755,000
65 Yorkland Blvd #108, Brampton, ON L6P 4M5
3beds
3baths
Apartment
Built in ----
-- sqft lot
$-- Zestimate®
C$--/sqft
C$816/mo HOA
What's special
Functional layoutBright and airySoaring ceilingsExpansive windowsCustom hardwood floorsModern kitchenStone countertops
- 11 days
- 7
- 0
Zillow last checked:
Listing updated:
Listed by:
THE AGENCY
Source: TRREB,MLS®#: W14081054 Originating MLS®#: Toronto Regional Real Estate Board
Originating MLS®#: Toronto Regional Real Estate BoardFacts & features
Interior
Bedrooms & bathrooms
- Bedrooms: 3
- Bathrooms: 3
Primary bedroom
- Level: Second
- Dimensions: 5.18 x 6.87
Bedroom 2
- Level: Second
- Dimensions: 5.34 x 5.18
Bathroom
- Level: Main
- Dimensions: 1.83 x 2.29
Bathroom
- Level: Second
- Dimensions: 1.52 x 2.29
Bathroom
- Level: Second
- Dimensions: 1.52 x 1.83
Den
- Level: Main
- Dimensions: 1.83 x 2.44
Foyer
- Level: Main
- Dimensions: 2.13 x 1.6
Kitchen
- Level: Main
- Dimensions: 3.89 x 4.04
Laundry
- Level: Second
- Dimensions: 2.13 x 1.6
Living room
- Level: Main
- Dimensions: 5.72 x 8.15
Heating
- Forced Air, Electric
Cooling
- Central Air
Appliances
- Laundry: Ensuite
Features
- Flooring: Carpet Free
- Basement: None
- Has fireplace: No
Interior area
- Living area range: 1000-1199 null
Property
Parking
- Total spaces: 2
- Parking features: Garage
- Has garage: Yes
Features
- Stories: 2
- Exterior features: Terrace Balcony
- Waterfront features: None
Lot
- Features: Greenbelt/Conservation
Details
- Parcel number: 200650319
Construction
Type & style
- Home type: Apartment
- Property subtype: Apartment
Materials
- Concrete
Community & HOA
HOA
- Amenities included: BBQs Allowed, Gym, Party Room/Meeting Room, Recreation Room, Visitor Parking
- Services included: Common Elements Included, Building Insurance Included
- HOA fee: C$816 monthly
- HOA name: PSCC
Location
- Region: Brampton
Financial & listing details
- Annual tax amount: C$3,806
- Date on market: 10/15/2026
Price history
Price history is unavailable.
Public tax history
Tax history is unavailable.
Climate risks
Neighborhood: L6P
Nearby schools
GreatSchools rating
No schools nearby
We couldn't find any schools near this home.

Similar homes
- C$699,9993 bd4 ba-- sqft78 Honeyview Trl, Brampton, ON L6P 4A4For Sale
 MLS ID #W12857194, THE AGENCY. TRREB
 - C$655,0003 bd2 ba-- sqft65 Watergarden Dr #1404, Mississauga, ON L5R 0G9For Sale
 MLS ID #W14084112, THE AGENCY. TRREB
 - C$745,0003 bd2 ba-- sqft61 Heintzman St #822, Toronto, ON M6P 5A2For Sale
 MLS ID #W14089682, PROPERTY.CA INC.. TRREB
 - C$758,0003 bd2 ba-- sqft5 Weldrick Rd W #506, Richmond Hill, ON L4C 8S9For Sale
 MLS ID #N14097438, VILENSKY REALTY. TRREB
