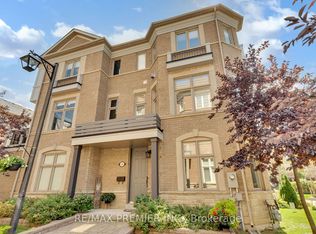
Exceptional opportunity for investors or first-time buyers! This unique end-unit freehold townhouse offers two fully separate living spaces, which can be combined easily by removing the fridge on the main floor. There is a door behind that opens to the back entrance. The floor plan provides excellent flexibility for rental income or multi-generational living. The upper unit, with a private entrance from Vittorio De Luca Drive, spans the second and third floors and features 4 spacious bedrooms, bright living areas, and convenient access to a private driveway with two parking spaces plus a garage. The second unit, with its own entrance at the front of the home facing Highway 7, occupies the main and basement levels and includes 1 bedroom and 2 washrooms. Both units are equipped with separate laundry, enhancing convenience and privacy for occupants. A low monthly maintenance fee of $139 covers snow removal and garbage collection, adding ease to ownership. The lower unit is currently tenanted on a month-to-month basis at $1,845 plus 30% utilities, and the tenant is willing to stay, making this a fantastic turnkey income opportunity. Perfectly suited for buyers looking to live in one unit while generating rental income from the other, or investors seeking a high-demand rental property in a prime location.New Roof (2021) New Furnace (2023) New Hot Water Tank Owned (2024)Extras:
For sale
C$920,000
4731 Highway 7, Vaughan, ON L4L 1S6
5beds
4baths
Townhouse
Built in ----
1,866 Square Feet Lot
$-- Zestimate®
C$--/sqft
C$-- HOA
What's special
End-unit freehold townhouse
- 23 days |
- 35 |
- 2 |
Zillow last checked:
Listing updated:
Listed by:
Astra Realty Group
Source: TRREB,MLS®#: N13452680 Originating MLS®#: Toronto Regional Real Estate Board
Originating MLS®#: Toronto Regional Real Estate BoardFacts & features
Interior
Bedrooms & bathrooms
- Bedrooms: 5
- Bathrooms: 4
Primary bedroom
- Level: Third
- Dimensions: 5.09 x 3.09
Bedroom 2
- Level: Third
- Dimensions: 3.13 x 3.09
Bedroom 3
- Level: Third
- Dimensions: 3.35 x 2.43
Bedroom 4
- Level: Second
- Dimensions: 3.35 x 2.43
Bedroom 5
- Level: Basement
- Dimensions: 0 x 0
Dining room
- Level: Second
- Dimensions: 7.4 x 4.42
Family room
- Level: Second
- Dimensions: 7.4 x 4.42
Kitchen
- Level: Main
- Dimensions: 4.87 x 3.32
Kitchen
- Level: Second
- Dimensions: 7.4 x 3.09
Laundry
- Level: Main
- Dimensions: 2.43 x 3.32
Living room
- Level: Main
- Dimensions: 4.87 x 3.32
Heating
- Forced Air, Gas
Cooling
- Central Air
Features
- None
- Basement: Apartment,Separate Entrance
- Has fireplace: Yes
- Fireplace features: Natural Gas
Interior area
- Living area range: 1500-2000 null
Video & virtual tour
Property
Parking
- Total spaces: 3
- Parking features: Private
- Has garage: Yes
Features
- Stories: 3
- Pool features: None
Lot
- Size: 1,866 Square Feet
- Features: School, Public Transit, Park
Details
- Parcel number: 032231203
Construction
Type & style
- Home type: Townhouse
- Property subtype: Townhouse
Materials
- Brick
- Foundation: Concrete
- Roof: Asphalt Shingle
Utilities & green energy
- Sewer: Sewer
Community & HOA
Location
- Region: Vaughan
Financial & listing details
- Annual tax amount: C$3,840
- Date on market: 6/16/2026
Astra Realty Group
Astra Realty Group
By pressing Contact Agent, you agree that the real estate professional identified above may call/text you about your search, which may involve use of automated means and pre-recorded/artificial voices. You don't need to consent as a condition of buying any property, goods, or services. Message/data rates may apply. You also agree to our Terms of Use. Zillow does not endorse any real estate professionals. We may share information about your recent and future site activity with your agent to help them understand what you're looking for in a home.
Price history
Price history is unavailable.
Public tax history
Tax history is unavailable.
Climate risks
Neighborhood: Woodbridge
Nearby schools
GreatSchools rating
No schools nearby
We couldn't find any schools near this home.



Nearby cities
Nearby neighborhoods
Nearby zip codes
Other Vaughan Topics
