Elegant & Spacious Living in Desirable Woodbridge! Discover this impressive semi-detached residence offering over 2,300 sq. ft. of living space, designed for refined family living and effortless entertaining. Featuring 9-ft ceilings, hardwood floors throughout, and a bright, open-concept layout, this home combines space with contemporary elegance. The large, upgraded modern kitchen showcases stylish cabinetry, quartz countertops, and stainless steel appliances. Four generously sized bedrooms offer comfort for the entire family, while the beautifully renovated modern bathrooms feature quartz countertops and LED mirrors. The luxurious primary suite boasts a stunning 6-piece ensuite complete with a freestanding soaker tub, creating a spa-inspired retreat. The spacious, finished basement offers a large recreation area, pot lights, and a second full modern kitchen with stainless steel appliances-ideal for extended or multigenerational family living. Large walkout Balcony from one of the bedroom. Outside, an extended stamped concrete driveway enhances curb appeal, while the backyard awaits your personal touch to create the perfect patio and BBQ retreat. Exceptional space, modern upgrades, and outstanding value in sought-after Woodbridge-an ideal home for growing families!
For sale
C$1,149,000
47 Reindeer Cres, Vaughan, ON L4H 2E9
4beds
4baths
Single Family Residence
Built in ----
2,761 Square Feet Lot
$-- Zestimate®
C$--/sqft
C$-- HOA
What's special
Semi-detached residenceHardwood floors throughoutBright open-concept layoutLarge upgraded modern kitchenStylish cabinetryQuartz countertopsStainless steel appliances
- 3 hours
- 0
- 0
Zillow last checked:
Listing updated:
Listed by:
Astra Realty Group
Source: TRREB,MLS®#: N14092900 Originating MLS®#: Toronto Regional Real Estate Board
Facts & features
Interior
Bedrooms & bathrooms
- Bedrooms: 4
- Bathrooms: 4
Heating
- Forced Air, Gas
Cooling
- Central Air
Features
- Flooring: Carpet Free
- Basement: Apartment,Finished
- Has fireplace: Yes
Interior area
- Living area range: 2000-2500 null
Video & virtual tour
Property
Parking
- Total spaces: 4
- Parking features: Private
- Has attached garage: Yes
Features
- Stories: 2
- Pool features: None
Lot
- Size: 2,761 Square Feet
- Features: School, Hospital, Public Transit, Library
Details
- Parcel number: 033292003
Construction
Type & style
- Home type: SingleFamily
- Property subtype: Single Family Residence
- Attached to another structure: Yes
Materials
- Brick
- Foundation: Concrete
- Roof: Asphalt Shingle
Utilities & green energy
- Sewer: Sewer
Community & HOA
Location
- Region: Vaughan
Financial & listing details
- Annual tax amount: C$4,300
- Date on market: 10/19/2026
Price history
Price history is unavailable.
Public tax history
Tax history is unavailable.
Climate risks
Neighborhood: Vellore
Nearby schools
GreatSchools rating
No schools nearby
We couldn't find any schools near this home.
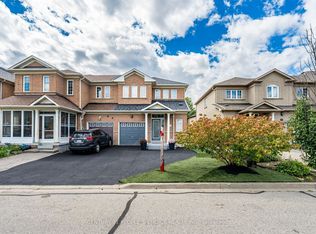


Similar homes
- C$999,8883 bd4 ba-- sqft66 Skylark Dr, Vaughan, ON L4H 2C4For Sale
 MLS ID #N14089966, SKYBOUND REALTY. TRREB
- C$1,099,9996 bd4 ba-- sqft50 Bunting Dr, Vaughan, ON L4H 2E8For Sale
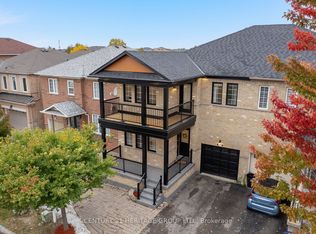 MLS ID #N13854210, CENTURY 21 HERITAGE GROUP LTD.. TRREB
- C$1,249,0004 bd4 ba-- sqft18 Rusty Trl, Vaughan, ON L4H 2E7For Sale
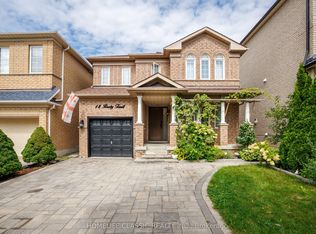 MLS ID #N13823442, HOMELIFE CLASSIC REALTY INC.. TRREB
- C$1,099,0003 bd3 ba-- sqft11 Bologna Rd, Vaughan, ON L4H 2B1For Sale
 MLS ID #N13874538, RE/MAX EXPERTS. TRREB
