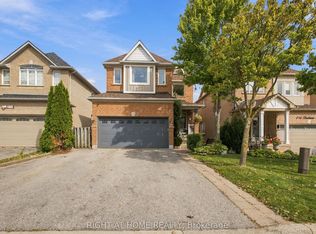
Welcome to 19 Dace Drive, an all brick detached home offering approximately 2,191 sq. ft. above grade, plus a 1,045 sq. ft. finished basement, a double garage and a beautifully landscaped 41.99 x 82.02 ft. lot. From the moment you enter, thoughtful architectural details stand out: a decorative glass front door and sidelight, coffered foyer ceiling, wainscoting, crown moulding, elegant columns and a hardwood staircase with wrought iron pickets. Hardwood flooring continues throughout the main and upper levels.The formal dining room features a decorative ceiling medallion, feature wall, California shutters and recessed lighting. The inviting family room offers a fireplace with a floor to ceiling stone surround and flows naturally into the kitchen and breakfast area. The kitchen is appointed with granite countertops, extended cabinetry, stainless steel appliances, a decorative stone backsplash, pantry storage and access to the backyard. A convenient main floor laundry room adds everyday functionality.Upstairs, the spacious primary retreat includes a walk in closet and private ensuite with double sinks, a corner soaker tub and separate shower. The finished basement expands the living space with a large recreation area, fireplace, built in entertainment wall, secondary cooking area, three piece bathroom, flexible bonus room and excellent storage. The basement TV and surround sound system are included. Outside, enjoy an expansive interlocking patio, mature cedar trees, established gardens and a fully fenced, private backyard. Major updates include the furnace and air conditioner in 2024 and roof shingles in 2021. A spacious, well maintained home designed for comfortable family living and entertaining.
For sale
C$1,350,000
19 Dace Dr, Vaughan, ON L4H 2C2
5beds
4baths
Single Family Residence
Built in ----
3,444 Square Feet Lot
$-- Zestimate®
C$--/sqft
C$-- HOA
What's special
All brick detached homeDouble garageCoffered foyer ceilingCrown mouldingElegant columnsFormal dining roomDecorative ceiling medallion
- 4 hours
- 1
- 0
Zillow last checked:
Listing updated:
Listed by:
ROYAL LEPAGE SIGNATURE REALTY
Source: TRREB,MLS®#: N13825202 Originating MLS®#: Toronto Regional Real Estate Board
Originating MLS®#: Toronto Regional Real Estate BoardFacts & features
Interior
Bedrooms & bathrooms
- Bedrooms: 5
- Bathrooms: 4
Heating
- Forced Air, Gas
Cooling
- Central Air
Appliances
- Included: Water Heater
Features
- Central Vacuum
- Basement: Finished
- Has fireplace: Yes
- Fireplace features: Natural Gas
Interior area
- Living area range: 2000-2500 null
Video & virtual tour
Property
Parking
- Total spaces: 4
- Parking features: Garage Door Opener
- Has garage: Yes
Features
- Stories: 2
- Patio & porch: Patio
- Exterior features: Landscaped, Privacy
- Pool features: None
Lot
- Size: 3,444 Square Feet
- Features: School, Hospital, Fenced Yard
Details
- Parcel number: 033291409
Construction
Type & style
- Home type: SingleFamily
- Property subtype: Single Family Residence
Materials
- Brick
- Foundation: Concrete
- Roof: Asphalt Shingle
Utilities & green energy
- Sewer: Sewer
Community & HOA
Location
- Region: Vaughan
Financial & listing details
- Annual tax amount: C$6,016
- Date on market: 9/24/2026
Price history
Price history is unavailable.
Public tax history
Tax history is unavailable.
Climate risks
Neighborhood: Vellore
Nearby schools
GreatSchools rating
No schools nearby
We couldn't find any schools near this home.

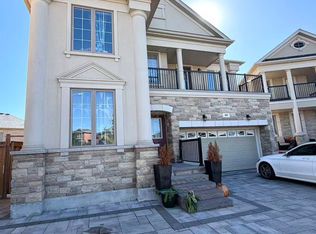

Similar homes
- C$1,249,0004 bd4 ba-- sqft18 Rusty Trl, Vaughan, ON L4H 2E7For Sale
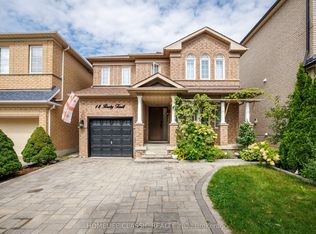 MLS ID #N13823442, HOMELIFE CLASSIC REALTY INC.. TRREB
 - C$1,548,8804 bd4 ba-- sqft47 Berry Trl, Vaughan, ON L4H 2T4For Sale
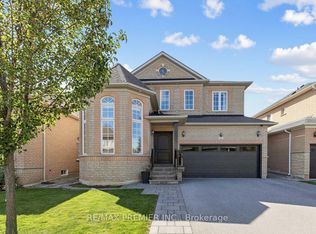 MLS ID #N13808524, RE/MAX PREMIER INC.. TRREB
 - C$1,190,0004 bd4 ba-- sqft44 Hawkview Blvd, Vaughan, ON L4H 2E2For Sale
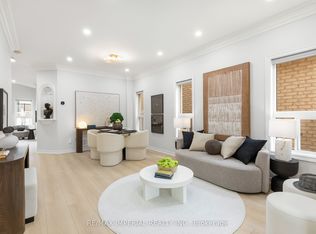 MLS ID #N13817138, RE/MAX IMPERIAL REALTY INC.. TRREB
 - C$1,439,0004 bd3 ba-- sqft212 Bachman Dr, Vaughan, ON L6A 3V9For Sale
 MLS ID #N13817382, RIGHT AT HOME REALTY INC.. TRREB
