Welcome to 18 Rusty Trail - where refined updates meet exceptional outdoor living.Step into a beautifully enhanced home offering a perfect blend of modern comfort, stylish upgrades, and an impressive private backyard retreat. The stunning backyard oasis is truly the centerpiece of the property, featuring a custom-built gazebo and brand-new interlock, creating an elegant and inviting setting for entertaining guests, hosting summer gatherings, or simply relaxing outdoors.The home showcases numerous recent improvements, including new front and backyard doors, new front interlock, updated lighting throughout, upgraded stair railings and steps, and beautifully renovated bathrooms. Every update has been thoughtfully selected to elevate the home's comfort and overall appeal.With parking for up to five vehicles, this home offers both practicality and convenience. Ideally situated in a quiet, family-friendly neighbourhood, it is minutes from schools, shopping, Vaughan Mills, Canada's Wonderland, hospital services, and major transportation routes.Enjoy effortless commuting with Highway 400 approximately one minute away, while still coming home to a peaceful residential setting.A beautifully updated home, an exceptional outdoor retreat, and an unbeatable location - 18 Rusty Trail is ready to welcome you home.
For sale
C$1,249,000
18 Rusty Trl, Vaughan, ON L4H 2E7
4beds
4baths
Single Family Residence
Built in ----
2,987 Square Feet Lot
$-- Zestimate®
C$--/sqft
C$-- HOA
What's special
Refined updatesExceptional outdoor livingStunning backyard oasisCustom-built gazeboBrand-new interlockBeautifully enhanced homeUpdated lighting throughout
- 8 hours
- 2
- 0
Zillow last checked:
Listing updated:
Listed by:
HOMELIFE CLASSIC REALTY INC.
Source: TRREB,MLS®#: N13823442 Originating MLS®#: Toronto Regional Real Estate Board
Originating MLS®#: Toronto Regional Real Estate BoardFacts & features
Interior
Bedrooms & bathrooms
- Bedrooms: 4
- Bathrooms: 4
Heating
- Forced Air, Gas
Cooling
- Central Air
Features
- Flooring: Carpet Free
- Basement: Finished
- Has fireplace: Yes
Interior area
- Living area range: 1100-1500 null
Property
Parking
- Total spaces: 5
- Parking features: Garage
- Has garage: Yes
Features
- Stories: 2
- Pool features: None
Lot
- Size: 2,987 Square Feet
Details
- Parcel number: 033290559
Construction
Type & style
- Home type: SingleFamily
- Property subtype: Single Family Residence
Materials
- Brick
- Foundation: Concrete
- Roof: Shingle
Utilities & green energy
- Sewer: Sewer
Community & HOA
Location
- Region: Vaughan
Financial & listing details
- Annual tax amount: C$4,755
- Date on market: 9/24/2026
Price history
Price history is unavailable.
Public tax history
Tax history is unavailable.
Climate risks
Neighborhood: Vellore
Nearby schools
GreatSchools rating
No schools nearby
We couldn't find any schools near this home.


Similar homes
- C$1,350,0005 bd4 ba-- sqft19 Dace Dr, Vaughan, ON L4H 2C2For Sale
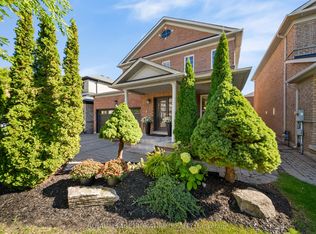 MLS ID #N13825202, ROYAL LEPAGE SIGNATURE REALTY. TRREB
 - C$1,190,0004 bd4 ba-- sqft44 Hawkview Blvd, Vaughan, ON L4H 2E2For Sale
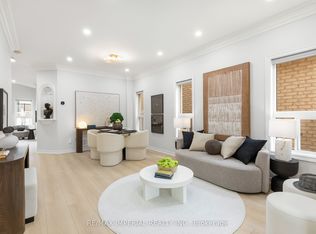 MLS ID #N13817138, RE/MAX IMPERIAL REALTY INC.. TRREB
 - C$1,548,8804 bd4 ba-- sqft47 Berry Trl, Vaughan, ON L4H 2T4For Sale
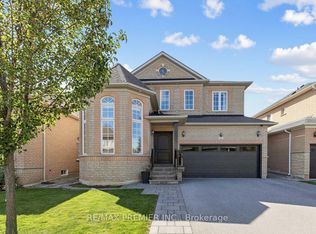 MLS ID #N13808524, RE/MAX PREMIER INC.. TRREB
 - C$1,439,0004 bd3 ba-- sqft212 Bachman Dr, Vaughan, ON L6A 3V9For Sale
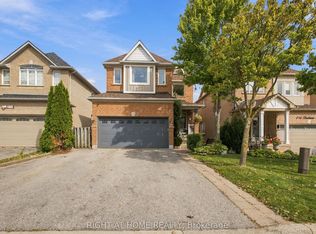 MLS ID #N13817382, RIGHT AT HOME REALTY INC.. TRREB
