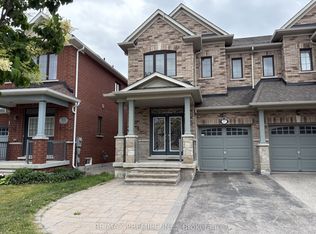
Welcome to 15 Via Toscana, a beautifully updated semi-detached home in Vaughan's desirable Vellore Village community. A stunning front entry with an upgraded fibre glass front door and glass-accented aluminum railings create an inviting first impression. Inside, thoughtful finishes bring warmth and style, from Vintage engineered hardwood flooring and large-format porcelain tiles to wrought-iron staircase pickets and custom closet organizers throughout. The renovated kitchen features solid-wood dovetail soft-close cabinetry, quartz countertops and backsplash, and under-cabinet lighting. A contemporary feature wall with TV insert and three-sided electric fireplace creates a stylish focal point. Updated bathrooms offer modern vanities, porcelain tiles and quartz finishes, while the primary ensuite features a freestanding tub, full-glass shower, and separate His and Hers sinks. The versatile lower level offers vinyl flooring, a two-piece washroom with shower rough-in and a wet-bar rough-in. Ideally located near schools, parks, shopping, restaurants, Cortellucci Vaughan Hospital, Vellore Village Community Centre and Library, with convenient access to Highway 400, transit and everyday amenities. UPDATES & IMPROVEMENTS: Renovated kitchen with soft-close wood cabinetry, quartz countertops, backsplash and under-cabinet lighting (2018); engineered hardwood flooring, 24"x24" tiles and wrought-iron staircase pickets (2018); updated bathrooms with quartz finishes, including primary ensuite with freestanding tub and glass shower (2018); 42-inch fibreglass front door with triple deadbolts (2018); custom closet organizers throughout (2019); basement vinyl flooring, wet bar rough-in and 2-piece washroom with shower rough-in (2020); custom sliding rear door with secondary foot lock and protective window security film (2024); three-sided electric fireplace, TV feature wall (2025); front porch with aluminum-and-glass railings (2026).
For sale
C$1,099,900
15 Via Toscana, Vaughan, ON L4H 3V7
4beds
4baths
Single Family Residence
Built in ----
2,556 Square Feet Lot
$-- Zestimate®
C$--/sqft
C$-- HOA
What's special
Stunning front entryGlass-accented aluminum railingsVintage engineered hardwood flooringLarge-format porcelain tilesWrought-iron staircase picketsCustom closet organizers throughoutRenovated kitchen
- 1 day
- 11
- 1
Zillow last checked:
Listing updated:
Listed by:
REVEL REALTY INC.
Source: TRREB,MLS®#: N14148394 Originating MLS®#: Toronto Regional Real Estate Board
Facts & features
Interior
Bedrooms & bathrooms
- Bedrooms: 4
- Bathrooms: 4
Heating
- Forced Air, Gas
Cooling
- Central Air
Features
- Central Vacuum
- Flooring: Carpet Free
- Basement: Finished
- Has fireplace: Yes
Interior area
- Living area range: 1500-2000 null
Video & virtual tour
Property
Parking
- Total spaces: 3
- Parking features: Garage
- Has garage: Yes
Features
- Stories: 2
- Pool features: None
Lot
- Size: 2,556 Square Feet
- Features: Rectangular Lot
Details
- Parcel number: 033287675
Construction
Type & style
- Home type: SingleFamily
- Property subtype: Single Family Residence
Materials
- Brick, Stone
- Foundation: Poured Concrete
- Roof: Asphalt Shingle
Utilities & green energy
- Sewer: Sewer
Community & HOA
Location
- Region: Vaughan
Financial & listing details
- Annual tax amount: C$5,237
- Date on market: 11/4/2026
Price history
Price history is unavailable.
Public tax history
Tax history is unavailable.
Climate risks
Neighborhood: Vellore
Nearby schools
GreatSchools rating
No schools nearby
We couldn't find any schools near this home.

Similar homes
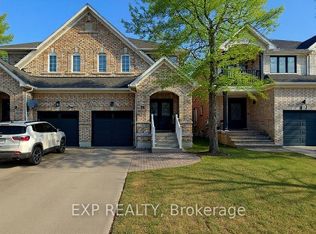
- C$999,0003 bd3 ba-- sqft22 Coranto Way, Vaughan, ON L4H 3P6For Sale
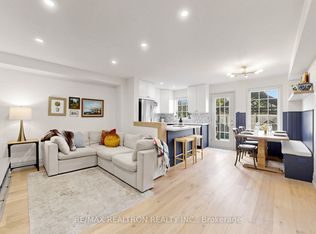 MLS ID #N14093282, RE/MAX REALTRON REALTY INC.. TRREB
- C$1,049,0004 bd4 ba-- sqft93 Arco Cir, Vaughan, ON L6A 3Z6For Sale
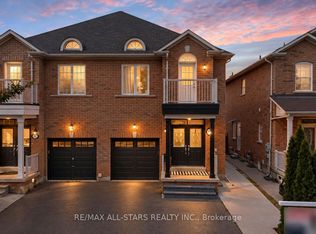 MLS ID #N13832848, RE/MAX ALL-STARS REALTY INC.. TRREB
- C$1,019,0003 bd4 ba-- sqft169 Venice Gate Dr, Vaughan, ON L4H 0E9For Sale
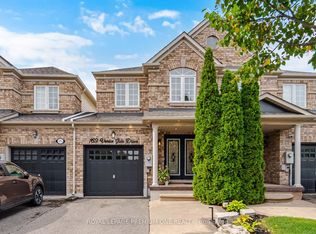 MLS ID #N13859034, ROYAL LEPAGE PREMIUM ONE REALTY. TRREB
- C$1,099,9994 bd4 ba-- sqft95 Cinrickbar Dr, Toronto, ON M9W 6W7For Sale
 MLS ID #W13793216, REVEL REALTY INC.. TRREB
