Welcome to an exceptional blend of style, space, and convenience in prime Vellore Village! The house welcomes you with the brand-new elegant patio and steps, freshly painted and updated in 2023, smooth ceilings throughout. This move-in-ready 3-bedroom, 3-bathroom freehold townhome features a stunning porcelain tile entry, an upgraded powder room, and a custom light oak hardwood staircase with sleek iron spindles, luxurious wide plank hardwood flooring spanning the main and upstairs levels, and new high baseboards throughout. At the center of the home isa spacious eat-in kitchen with built-in dining room & storage drawers, an Italian glazed porcelain tile backsplash, and a Brizo Kitchen Faucet. It is complete with quartz counters, soft-close cabinetry, a gas range, and a center island with seating. Outstanding practicality includes a main-floor mudroom with garage access, a large kitchen pantry, and direct access to the tranquil backyard equipped with a large hardtop gazebo. The primary bedroom retreat offers a 4-piece ensuite and a walk-in closet with custom shelving, while two additional generously sized bedrooms also feature walk-in closets. The fully finished basement features laminate floors, expanding your living space with a bright rec room, a custom built-in office, a new laundry setup, and a kitchen rough-in. Premium location near Hwy 400/407, Cortellucci Hospital, Vaughan Mills Mall, Coffee shops, and local amenities! Impeccably maintained & custom interior design! Turn the key and move right in!
For sale
C$1,047,000
22 Coranto Way, Vaughan, ON L4H 3P6
3beds
3baths
Townhouse
Built in ----
1,938 Square Feet Lot
$-- Zestimate®
C$--/sqft
C$-- HOA
What's special
Smooth ceilings throughoutStunning porcelain tile entryUpgraded powder roomNew high baseboards throughoutBrizo kitchen faucetQuartz countersSoft-close cabinetry
- 4 hours
- 1
- 0
Zillow last checked:
Listing updated:
Listed by:
RE/MAX REALTRON REALTY INC.
Source: TRREB,MLS®#: N14093282 Originating MLS®#: Toronto Regional Real Estate Board
Facts & features
Interior
Bedrooms & bathrooms
- Bedrooms: 3
- Bathrooms: 3
Heating
- Forced Air, Gas
Cooling
- Central Air
Appliances
- Included: Water Heater Owned
Features
- Central Vacuum
- Flooring: Carpet Free
- Basement: Finished
- Has fireplace: No
Interior area
- Living area range: 1500-2000 null
Video & virtual tour
Property
Parking
- Total spaces: 2
- Parking features: Private
- Has garage: Yes
Features
- Stories: 2
- Patio & porch: Patio, Porch
- Pool features: None
Lot
- Size: 1,938 Square Feet
- Features: Hospital, Park, Place Of Worship, Public Transit, Rec./Commun.Centre, School, Rectangular Lot
Details
- Parcel number: 033287549
Construction
Type & style
- Home type: Townhouse
- Property subtype: Townhouse
Materials
- Brick
- Foundation: Concrete
- Roof: Asphalt Shingle
Utilities & green energy
- Sewer: Sewer
Community & HOA
Location
- Region: Vaughan
Financial & listing details
- Annual tax amount: C$4,577
- Date on market: 10/19/2026
Price history
Price history is unavailable.
Public tax history
Tax history is unavailable.
Climate risks
Neighborhood: Vellore
Nearby schools
GreatSchools rating
No schools nearby
We couldn't find any schools near this home.
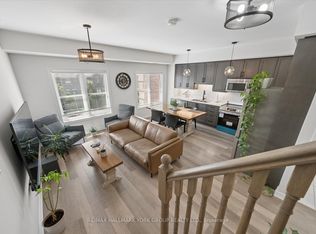
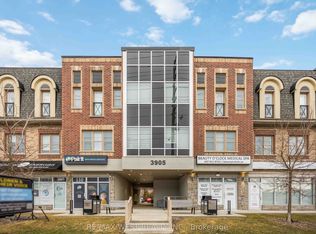
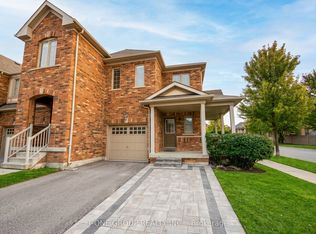
Similar homes
- C$1,186,0004 bd4 ba-- sqft30 Coranto Way, Vaughan, ON L4H 3P6For Sale
 MLS ID #N13802934, CENTURY 21 ATRIA REALTY INC.. TRREB
- C$1,075,0003 bd4 ba-- sqft39 Alexie Way, Vaughan, ON L4H 3V3For Sale
 MLS ID #N13786116, BOSLEY REAL ESTATE LTD.. TRREB
- C$999,8883 bd4 ba-- sqft66 Skylark Dr, Vaughan, ON L4H 2C4For Sale
 MLS ID #N14089966, SKYBOUND REALTY. TRREB
- C$1,088,0004 bd3 ba-- sqft25 Sibella Way, Vaughan, ON L4H 3V6For Sale
 MLS ID #N13766584, RIGHT AT HOME REALTY INC.. TRREB
