Welcome to this exceptional two-storey condo residence in the heart of highly sought-afterVellore Village. Thoughtfully designed and beautifully maintained, this bright and spacious home offers an ideal blend of comfort, functionality, and style. The open-concept layout features generous living and entertaining spaces enhanced by soaring 9-foot ceilings and large windows that fill the home with natural light. The versatile dining area, complete with double doors, can easily serve as a home office, guest room, or third bedroom to suit your lifestyle needs. The well-appointed kitchen overlooks the main living area, creating a seamless flow for everyday living and entertaining. Upstairs, you'll find two spacious bedrooms, each featuring its own charming Juliet balcony. The primary retreat includes a walk-in closet and a private ensuite bathroom, providing a comfortable and relaxing escape. Enjoy the convenience of three full bathrooms, underground parking with elevator access, and abundant visitor parking. Ideally situated within walking distance to schools, parks, community amenities, shopping, and everyday conveniences, with quick access to Highway 400 for effortless commuting. An outstanding opportunity to own a move-in-ready home in one of Vaughan's most desirable family-friendly communities.
For sale
C$729,000
3865 Major Mackenzie Dr W #216, Vaughan, ON L4H 4P4
2beds
3baths
Apartment
Built in ----
-- sqft lot
$-- Zestimate®
C$--/sqft
C$799/mo HOA
What's special
Bright and spacious homeOpen-concept layout
- 68 days |
- 7 |
- 0 |
Zillow last checked:
Listing updated:
Listed by:
NEW ERA REAL ESTATE
Source: TRREB,MLS®#: N13236726 Originating MLS®#: Toronto Regional Real Estate Board
Originating MLS®#: Toronto Regional Real Estate BoardFacts & features
Interior
Bedrooms & bathrooms
- Bedrooms: 2
- Bathrooms: 3
Primary bedroom
- Level: Second
- Dimensions: 5.68 x 2.94
Bedroom 2
- Level: Second
- Dimensions: 4.67 x 2.95
Dining room
- Level: Main
- Dimensions: 3.05 x 2.29
Family room
- Level: Main
- Dimensions: 6.2 x 3.11
Kitchen
- Level: Main
- Dimensions: 3.13 x 2.18
Heating
- Forced Air, Gas
Cooling
- Central Air
Appliances
- Laundry: Ensuite
Features
- None
- Basement: None
- Has fireplace: No
Interior area
- Living area range: 1000-1199 null
Property
Parking
- Total spaces: 1
- Parking features: Underground
- Has garage: Yes
Features
- Stories: 2
- Exterior features: Juliette Balcony
Details
- Parcel number: 298970029
Construction
Type & style
- Home type: Apartment
- Property subtype: Apartment
Materials
- Brick
Community & HOA
HOA
- Services included: Common Elements Included, Building Insurance Included, Parking Included
- HOA fee: C$799 monthly
- HOA name: YRSCC
Location
- Region: Vaughan
Financial & listing details
- Annual tax amount: C$2,586
- Date on market: 6/3/2026
Price history
Price history is unavailable.
Public tax history
Tax history is unavailable.
Climate risks
Neighborhood: Vellore
Nearby schools
GreatSchools rating
No schools nearby
We couldn't find any schools near this home.
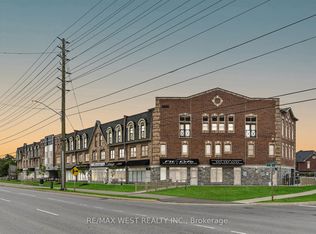
- C$2,9502 bd3 ba-- sqft3865 Major Mackenzie Dr W #219, Vaughan, ON L4H4P4For Rent
- C$2,8002 bd3 ba-- sqft3865 Major Mackenzie Dr W #225, Vaughan, ON L4H4P4For Rent

- C$3,8504 bd4 ba-- sqft64 Coranto Way, Vaughan, ON L4H3P6For Rent

- C$--1 bd1 ba1k sqft49 Coranto Way #2, Vaughan, ON L4H3L9Off Market
- C$1,5001 bd1 ba-- sqft45 Coranto Way, Vaughan, ON L4H3L9For Rent
- C$2,9503 bd3 ba-- sqft3905 Major Mackenzie Dr W #217, Vaughan, ON L4H4J9For Rent
- C$699,0002 bd3 ba-- sqft3905 Major Mackenzie Dr UNIT 203, Vaughan, ON L4H4J9For Sale
- C$--1 bd1 ba800 sqft56 Muscadel Rd #2, Vaughan, ON L4H3L9Off Market
Similar homes
- C$699,0002 bd3 ba-- sqft3905 Major Mackenzie Dr Unit 203, Vaughan, ON L4H 4J9For Sale
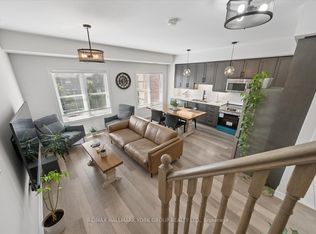 MLS ID #N13642236, RE/MAX HALLMARK YORK GROUP REALTY LTD.. TRREB
 - C$728,0002 bd2 ba-- sqft9000 Jane St #424, Vaughan, ON L4K 0M6For Sale
 MLS ID #N13633952, HOMELIFE LANDMARK REALTY INC.. TRREB
 - C$688,8002 bd2 ba-- sqft9225 Jane St #614, Vaughan, ON L6A 0J7For Sale
 MLS ID #N13655444, RE/MAX EXPERTS. TRREB
 - C$709,0002 bd2 ba-- sqft2502 Rutherford Rd #216, Vaughan, ON L4K 5N6For Sale
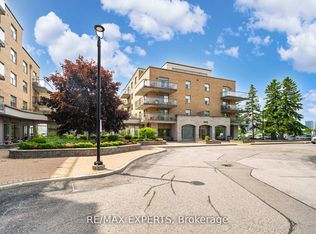 MLS ID #N13642880, RE/MAX EXPERTS. TRREB
 - C$775,0002 bd2 ba-- sqft2506 Rutherford Rd Unit 502, Vaughan, ON L4K 5N4For SaleMLS ID #N13652882, RE/MAX PREMIER INC.. TRREB
- C$764,0002 bd2 ba-- sqft2502 Rutherford Rd #111, Vaughan, ON L4K 5N6For SaleMLS ID #N13639846, RE/MAX NOBLECORP REAL ESTATE. TRREB
- C$599,9002 bd2 ba-- sqft9000 Jane St #1115, Vaughan, ON L4K 0M6For SaleMLS ID #N13659810, KELLER WILLIAMS REFERRED URBAN REALTY. TRREB
- C$714,9002 bd2 ba-- sqft9085 Jane St #523, Vaughan, ON L4K 0L8For SaleMLS ID #N13611692, REMAX YOUR COMMUNITY REALTY. TRREB
- C$849,9991 bd2 ba-- sqft9909 Pine Valley Dr #317, Vaughan, ON L4H 4M1For SaleMLS ID #N13659320, RE/MAX EXPERTS. TRREB
- C$709,0002 bd2 ba-- sqft9000 Jane St #221, Vaughan, ON L4K 0M6For SaleMLS ID #N13588618, RE/MAX EXPERTS. TRREB
- C$699,0002 bd2 ba-- sqft9000 Jane St #2311, Vaughan, ON L4K 0M6For SaleMLS ID #N13609862, VOLPE, ANTHONY . TRREB
- C$749,0002 bd2 ba-- sqftCharisma - West Tower, Vaughan, ON L4K 0M6For SaleMLS ID #N13527096, SAGE REAL ESTATE LIMITED. TRREB
- C$729,0002 bd2 ba-- sqft2506 Rutherford Rd #312, Vaughan, ON L4K 5N4For SaleMLS ID #N13151304, REMAX YOUR COMMUNITY REALTY. TRREB
- C$1,049,0004 bd3 ba-- sqft134 Dundonnell Pl, Vaughan, ON L4H 4R8For SaleMLS ID #N13659180, CENTURY 21 ATRIA REALTY INC.. TRREB
- C$699,9992 bd2 ba-- sqft9235 Jane St #1012, Vaughan, ON L6A 0J8For SaleMLS ID #N13476770, RIGHT AT HOME REALTY INC.. TRREB
- C$689,0002 bd2 ba-- sqftThe Courtyards of Maple, Vaughan, ON L6A 4Y1For SaleMLS ID #N13615784, ROYAL LEPAGE SIGNATURE REALTY. TRREB
- C$770,0002 bd3 ba-- sqft27 Korda Gate #1805, Vaughan, ON L4K 2M9For SaleMLS ID #N13521514, HOMELIFE/RESPONSE REALTY INC.. TRREB
- C$699,0002 bd2 ba-- sqft9235 Jane St #412, Vaughan, ON L6A 0J8For SaleMLS ID #N13213336, PONTIS REALTY INC.. TRREB
- C$965,0003 bd3 ba-- sqft142 Farooq Blvd S, Vaughan, ON L4H 4S1For SaleMLS ID #N13639374, SOLID ROCK REALTY. TRREB
- C$799,0003 bd2 ba-- sqft474 Caldari Rd #410, Vaughan, ON L4K 4G3New ConstructionMLS ID #N13635402, CENTURY 21 LEADING EDGE REALTY INC.. TRREB
