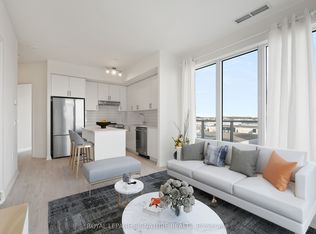
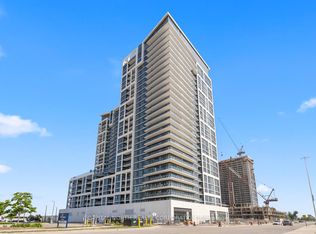
Experience elevated luxury in this brand new, never-lived-in Greenpark-built corner suite offering spectacular panoramic views from every room. Designed with elegance and sophistication, this stunning 2-bedroom, 3-bathroom residence showcases floor-to-ceiling windows, soaring 9' ceilings, premium laminate flooring, and an abundance of natural light throughout. The open-concept layout is perfect for entertaining, featuring a gourmet kitchen with stainless steel appliances, quartz countertops, a stylish ceramic backsplash, and an oversized centre island. Relax or unwind on the expansive private balcony while taking in the breathtaking skyline views. Both generously sized bedrooms boast their own spa-inspired ensuite bathrooms, offering the ultimate in comfort and privacy. Indulge in world-class amenities including a 24-hour concierge, outdoor pool, state-of-the-art fitness centre, yoga studio, theatre room, games room, billiards lounge, and elegant party room. Ideally located just steps to Vaughan Mills, premier shopping, dining, transit, and major highways. An exceptional opportunity to own one of Vaughan's most desirable luxury residences. Some photos have been virtually staged. Suite is vacant and ready for immediate occupancy.
For sale
C$770,000
27 Korda Gate #1805, Vaughan, ON L4K 2M9
2beds
3baths
Apartment
Built in ----
-- sqft lot
$-- Zestimate®
C$--/sqft
C$682/mo HOA
What's special
Floor-to-ceiling windowsPremium laminate flooringQuartz countertopsStylish ceramic backsplashOversized centre islandExpansive private balconyBreathtaking skyline views
- 68 days
- 6
- 0
Zillow last checked:
Listing updated:
Listed by:
HOMELIFE/RESPONSE REALTY INC.
Source: TRREB,MLS®#: N13521514 Originating MLS®#: Toronto Regional Real Estate Board
Originating MLS®#: Toronto Regional Real Estate BoardFacts & features
Interior
Bedrooms & bathrooms
- Bedrooms: 2
- Bathrooms: 3
Primary bedroom
- Level: Flat
- Dimensions: 3.44 x 3.5
Bedroom 2
- Level: Flat
- Dimensions: 3.05 x 326
Kitchen
- Level: Flat
- Dimensions: 7.01 x 3.66
Living room
- Level: Flat
- Dimensions: 7.01 x 3.66
Heating
- Forced Air, Gas
Cooling
- Central Air
Appliances
- Laundry: Ensuite
Features
- Primary Bedroom - Main Floor
- Flooring: Carpet Free
- Basement: None
- Has fireplace: No
Interior area
- Living area range: 800-899 null
Property
Parking
- Total spaces: 1
- Parking features: Underground
- Has garage: Yes
Features
- Exterior features: Controlled Entry, Landscaped, Landscape Lighting, Year Round Living, Open Balcony
Lot
- Features: Clear View, Electric Car Charger, Hospital, Park, Public Transit, School
Details
- Parcel number: 301400247
Construction
Type & style
- Home type: Apartment
- Property subtype: Apartment
Materials
- Concrete, Other
Community & HOA
Community
- Security: Concierge/Security
HOA
- Amenities included: Bike Storage, Concierge, Elevator, Gym, Outdoor Pool, Party Room/Meeting Room
- Services included: Heat Included, Common Elements Included, Building Insurance Included
- HOA fee: C$682 monthly
- HOA name: YRSC
Location
- Region: Vaughan
Financial & listing details
- Date on market: 7/3/2026
Price history
Price history is unavailable.
Public tax history
Tax history is unavailable.
Climate risks
Neighborhood: L4K
Nearby schools
GreatSchools rating
No schools nearby
We couldn't find any schools near this home.

Similar homes
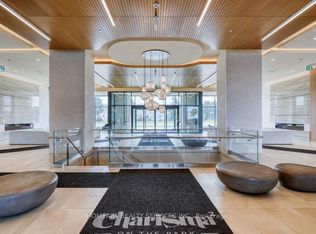
- C$829,9002 bd3 ba-- sqftCharisma 2 - On The Park North Tower, Vaughan, ON L4K 2M9For Sale
 MLS ID #N13672186, HOMEART REALTY SERVICES INC.. TRREB
 - C$899,9002 bd3 ba-- sqft8960 Jane St Suite 205, Vaughan, ON L4K 2M9New Construction
 MLS ID #N13719724, CENTURY 21 PEOPLE`S CHOICE REALTY INC.. TRREB
 - C$749,0002 bd2 ba-- sqftCharisma - West Tower, Vaughan, ON L4K 0M6For SaleMLS ID #N13527096, SAGE REAL ESTATE LIMITED. TRREB
- C$799,0002 bd3 ba-- sqft9075 Jane St #106, Vaughan, ON L4K 0L7For Sale
 MLS ID #N13687078, RIGHT AT HOME REALTY INC.. TRREB
