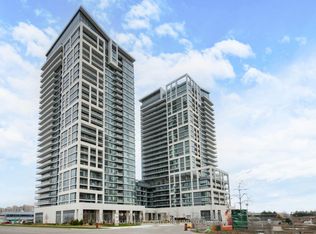
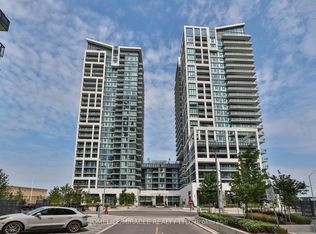
ABSOLUTELY STUNNING! This spacious, over 1,000 sq. ft. luxury suite is truly one of a kind! This beautiful 2-bedroom, 2-bathroom unit offers 1,004 sq. ft. of thoughtfully designed living space with an impressive list of premium upgrades and finishes. The oversized kitchen is a showstopper, featuring extended cabinetry, quartz countertops, a spectacular quartz waterfall island and matching backsplash, upgraded faucets and fixtures, and plenty of storage and workspace. Enjoy smooth ceilings, pot lights throughout, upgraded light fixtures, organized closets, stylish barn doors, and upgraded faucets throughout. The bathrooms are equally impressive, complete with frameless glass shower doors and elegant finishes. Step outside and experience the incredible large wraparound balcony, featuring an extra-wide sitting area and unobstructed views - the perfect setting for morning coffee, entertaining, or simply relaxing while taking in the view. The exceptional features continue with two premium side-by-side parking spaces, ideally located in a desirable corner area of the garage. This unit also includes two separate storage rooms AND a bicycle locker, providing an abundance of additional storage rarely found in condominium living. Perfectly situated just steps from Vaughan Mills, and only minutes from Cortellucci Vaughan Hospital, the TTC Vaughan Metropolitan Centre Subway Station, schools, major shopping, dining, and the 400-serieshighways.This is luxury living at its finest - an exceptional opportunity for the most discerning buyer. A truly one-of-a-kind unit that must be seen to be fully appreciated!
For sale
C$829,900
9000 Jane St #703, Vaughan, ON L4K 0M6
2beds
2baths
Apartment
Built in ----
-- sqft lot
$-- Zestimate®
C$--/sqft
C$932/mo HOA
What's special
Thoughtfully designed living spaceOversized kitchenExtended cabinetryQuartz countertopsSpectacular quartz waterfall islandMatching backsplashUpgraded faucets and fixtures
- 73 days
- 4
- 0
Zillow last checked:
Listing updated:
Listed by:
CAPITAL NORTH REALTY CORPORATION
Source: TRREB,MLS®#: N13670372 Originating MLS®#: Toronto Regional Real Estate Board
Originating MLS®#: Toronto Regional Real Estate BoardFacts & features
Interior
Bedrooms & bathrooms
- Bedrooms: 2
- Bathrooms: 2
Primary bedroom
- Level: Main
- Dimensions: 3.05 x 3.35
Bedroom 2
- Level: Main
- Dimensions: 3.25 x 2.9
Dining room
- Level: Main
- Dimensions: 8.78 x 3.61
Kitchen
- Level: Main
- Dimensions: 5.55 x 3.66
Living room
- Level: Main
- Dimensions: 8.78 x 3.61
Heating
- Forced Air, Gas
Cooling
- Central Air
Appliances
- Laundry: Ensuite
Features
- Flooring: Carpet Free
- Basement: None
- Has fireplace: No
Interior area
- Living area range: 1000-1199 null
Property
Parking
- Total spaces: 2
- Parking features: Underground
- Has garage: Yes
Accessibility
- Accessibility features: Elevator
Features
- Exterior features: Lawn Sprinkler System, Landscaped, Open Balcony
- Has view: Yes
- View description: Clear
Lot
- Features: Hospital, Park, Place Of Worship, Public Transit, School, School Bus Route
- Topography: Flat
Details
- Parcel number: 300500306
Construction
Type & style
- Home type: Apartment
- Property subtype: Apartment
Materials
- Concrete
- Foundation: Concrete
Community & HOA
Community
- Security: Carbon Monoxide Detector(s), Concierge/Security, Smoke Detector(s)
HOA
- Amenities included: Concierge, Game Room, Gym, Outdoor Pool, Party Room/Meeting Room, Rooftop Deck/Garden
- Services included: Heat Included, CAC Included, Common Elements Included, Building Insurance Included
- HOA fee: C$932 monthly
- HOA name: YRSCC
Location
- Region: Vaughan
Financial & listing details
- Annual tax amount: C$3,671
- Date on market: 8/13/2026
Price history
Price history is unavailable.
Public tax history
Tax history is unavailable.
Climate risks
Neighborhood: L4K
Nearby schools
GreatSchools rating
No schools nearby
We couldn't find any schools near this home.


Similar homes
- C$789,0002 bd3 ba-- sqft9075 Jane St #106, Vaughan, ON L4K 0L7For Sale
 MLS ID #N13687078, RIGHT AT HOME REALTY INC.. TRREB
 - C$780,0003 bd2 ba-- sqftPark Avenue Place, Vaughan, ON L4K 0L7For Sale
 MLS ID #N13620276, CAPITAL NORTH REALTY CORPORATION. TRREB
 - C$579,0002 bd2 ba-- sqft9000 Jane St #1115, Vaughan, ON L4K 0M6For Sale
 MLS ID #N13802814, KELLER WILLIAMS REFERRED URBAN REALTY. TRREB
 - C$679,9002 bd2 ba-- sqft9085 Jane St #523, Vaughan, ON L4K 0L8For Sale
 MLS ID #N13876124, REMAX YOUR COMMUNITY REALTY. TRREB
