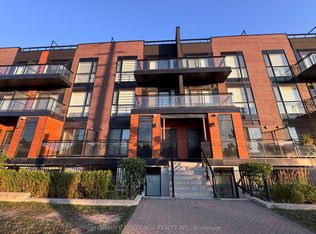
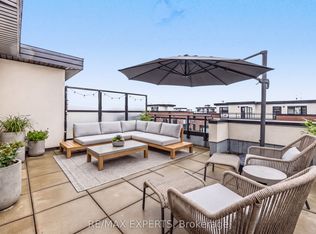
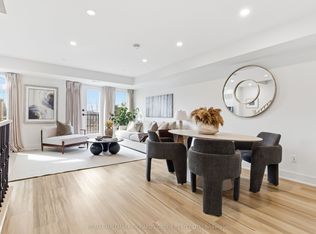
*INSIDE UNIT-NOT FACING HWY 7* Modern 2-bedroom condo townhome located in the interior courtyard of the complex. Offering 1,142 sqft of thoughtfully designed living space with a private rooftop terrace, ideally located close to shopping, dining, transit, schools, parks, and everyday amenities. The open-concept layout features laminate flooring, large windows, and a fireplace, creating a bright and inviting living and dining area that flows seamlessly into a gourmet kitchen with granite countertops, centre island with breakfast bar, stainless steel appliances, and stylish backsplash. A separate sitting area offers a walkout to a private balcony, perfect for morning coffee or relaxation. The upper level includes a spacious primary bedroom with two closets and a 3-piece ensuite, a second bedroom with its own private balcony, and a well-appointed 4-piece bathroom. The top level provides a dedicated office space and an expansive rooftop terrace ideal for work, relaxation, and entertaining. Enjoy exceptional connectivity with direct routes to Highways 407 and 427, providing efficient travel throughout the GTA and seamless connections to Toronto Pearson International Airport. Commuters will also appreciate convenient access to the Vaughan Metropolitan Centre TTC subway station, offering a direct transit connection to downtown Toronto and beyond.
For sale
C$749,900
5309 Highway 7 #1103, Vaughan, ON L4L 1T4
2beds
3baths
Townhouse
Built in ----
-- sqft lot
$-- Zestimate®
C$--/sqft
C$502/mo HOA
What's special
Private rooftop terraceOpen-concept layoutLaminate flooringLarge windowsStainless steel appliancesStylish backsplashDedicated office space
- 22 days
- 6
- 0
Zillow last checked:
Listing updated:
Listed by:
RE/MAX ALL-STARS BENCZIK KAVANAGH TEAM
Source: TRREB,MLS®#: N13690892 Originating MLS®#: Toronto Regional Real Estate Board
Originating MLS®#: Toronto Regional Real Estate BoardFacts & features
Interior
Bedrooms & bathrooms
- Bedrooms: 2
- Bathrooms: 3
Primary bedroom
- Level: Second
- Dimensions: 4.65 x 3.42
Bedroom 2
- Level: Second
- Dimensions: 3.59 x 3.23
Dining room
- Level: Main
- Dimensions: 4.53 x 3.98
Kitchen
- Level: Main
- Dimensions: 5.48 x 2.63
Living room
- Level: Main
- Dimensions: 4.52 x 3.98
Office
- Level: Third
- Dimensions: 1.85 x 1.83
Other
- Level: Main
- Dimensions: 2.76 x 2.55
Heating
- Forced Air, Gas
Cooling
- Central Air
Appliances
- Laundry: Ensuite
Features
- None
- Basement: None
- Has fireplace: No
Interior area
- Living area range: 1000-1199 null
Video & virtual tour
Property
Parking
- Total spaces: 1
- Parking features: Garage
- Has garage: Yes
Features
- Exterior features: Terrace Balcony
Lot
- Features: Rec./Commun.Centre, School, Park
Details
- Parcel number: 299990116
Construction
Type & style
- Home type: Townhouse
- Property subtype: Townhouse
Materials
- Brick, Wood
Community & HOA
HOA
- Amenities included: Visitor Parking
- Services included: Common Elements Included, Parking Included, Building Insurance Included
- HOA fee: C$502 monthly
- HOA name: YRSC
Location
- Region: Vaughan
Financial & listing details
- Annual tax amount: C$3,385
- Date on market: 8/19/2026
Price history
Price history is unavailable.
Public tax history
Tax history is unavailable.
Climate risks
Neighborhood: Woodbridge
Nearby schools
GreatSchools rating
No schools nearby
We couldn't find any schools near this home.
- C$749,9002 bd3 ba-- sqft5309 Highway 7 Rd #A203, Vaughan, ON L4L1T4For Sale

- C$669,0002 bd3 ba-- sqft5309 Highway 7 St #A403, Vaughan, ON L4L1T4For Sale
- C$399,9992 bd3 ba-- sqft5309 Highway 7 Rd #A803, Vaughan, ON L4L1T4For Sale
- C$518,8882 bd1 ba-- sqft5309 Highway 7 Rd #A701, Vaughan, ON L4L1T4For Sale

Similar homes
- C$679,9003 bd3 ba-- sqft118 Finch Ave W #8, Toronto, ON M2N 7G2For Sale
 MLS ID #C13761214, RE/MAX HALLMARK RICHARDS GROUP REALTY LTD.. TRREB
 - C$688,0003 bd3 ba-- sqft20 Woodstream Dr #3, Toronto, ON M9W 0G1For Sale
 MLS ID #W13657504, SKYLAND REALTY INC.. TRREB
 - C$799,0004 bd3 ba-- sqft45 Thomas Mulholland Dr Unit 4, Toronto, ON M3K 0A8For Sale
 MLS ID #W13737062, RE/MAX ULTIMATE REALTY INC.. TRREB
 - C$799,0002 bd3 ba-- sqft9075 Jane St #106, Vaughan, ON L4K 0L7For Sale
 MLS ID #N13687078, RIGHT AT HOME REALTY INC.. TRREB
