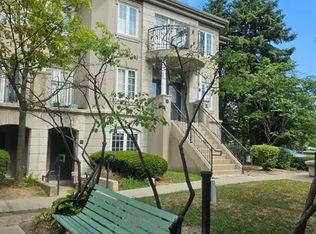
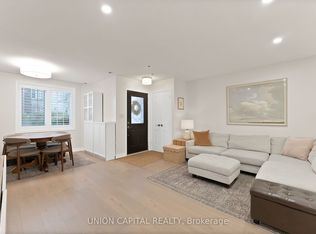
Welcome to this beautifully updated 2-storey stacked condo townhouse in the sought-after Chelsea Gate community at Yonge & Finch. This rare ground-level layout offers direct street access interior facing and access with ease. Enjoy hardwood flooring throughout both levels, a fully renovated kitchen (2024) with quartz countertops and custom cabinetry, and pot lights throughout. No rental equipment - high-efficiency water heater (2022) is fully owned. Direct indoor access to underground parking and garbage room - no stepping outside, even in winter. Just minutes walk to Finch Subway, with Edithvale Community Centre and bus stop directly across the street. Includes 1 parking spot. An exceptional opportunity for first-time buyers, families, professionals, or investors in one of North York's most connected neighbourhoods.
For sale
C$698,000
108 Finch Ave W #B29, Toronto, ON M2N 6W6
2beds
2baths
Townhouse
Built in ----
-- sqft lot
$-- Zestimate®
C$--/sqft
C$643/mo HOA
What's special
Pot lights throughout
- 25 days |
- 67 |
- 4 |
Zillow last checked:
Listing updated:
Listed by:
HOMELIFE LANDMARK REALTY INC.
Source: TRREB,MLS®#: C13518418 Originating MLS®#: Toronto Regional Real Estate Board
Originating MLS®#: Toronto Regional Real Estate BoardFacts & features
Interior
Bedrooms & bathrooms
- Bedrooms: 2
- Bathrooms: 2
Primary bedroom
- Description: Primary Bedroom
- Level: Second
- Area: 18.61 Square Meters
- Area source: Other
- Dimensions: 5.14 x 3.62
Bedroom 2
- Description: Bedroom 2
- Level: Second
- Area: 9.39 Square Meters
- Area source: Other
- Dimensions: 3.61 x 2.60
Breakfast
- Description: Breakfast
- Level: Main
- Area: 4.01 Square Meters
- Area source: Other
- Dimensions: 2.59 x 1.55
Dining room
- Description: Dining Room
- Level: Main
- Area: 7.94 Square Meters
- Area source: Other
- Dimensions: 3.78 x 2.10
Kitchen
- Description: Kitchen
- Level: Main
- Area: 5.95 Square Meters
- Area source: Other
- Dimensions: 2.44 x 2.44
Living room
- Description: Living Room
- Level: Main
- Area: 25.98 Square Meters
- Area source: Other
- Dimensions: 5.76 x 4.51
Heating
- Forced Air, Gas
Cooling
- Central Air
Appliances
- Laundry: Ensuite
Features
- None
- Basement: Separate Entrance
- Has fireplace: No
Interior area
- Living area range: 1000-1199 null
Property
Parking
- Total spaces: 1
- Parking features: Private
- Has attached garage: Yes
Features
- Exterior features: Terrace Balcony
Details
- Parcel number: 121520024
Construction
Type & style
- Home type: Townhouse
- Property subtype: Townhouse
- Attached to another structure: Yes
Materials
- Concrete, Stucco (Plaster)
Community & HOA
HOA
- Services included: Common Elements Included, Condo Taxes Included, Building Insurance Included, Parking Included, Water Included
- HOA fee: C$643 monthly
- HOA name: MTCC
Location
- Region: Toronto
Financial & listing details
- Annual tax amount: C$3,393
- Date on market: 7/3/2026
HOMELIFE LANDMARK REALTY INC.
HOMELIFE LANDMARK REALTY INC.
By pressing Contact Agent, you agree that the real estate professional identified above may call/text you about your search, which may involve use of automated means and pre-recorded/artificial voices. You don't need to consent as a condition of buying any property, goods, or services. Message/data rates may apply. You also agree to our Terms of Use. Zillow does not endorse any real estate professionals. We may share information about your recent and future site activity with your agent to help them understand what you're looking for in a home.
Price history
Price history is unavailable.
Public tax history
Tax history is unavailable.
Climate risks
Neighborhood: Newtonbrook West
Nearby schools
GreatSchools rating
No schools nearby
We couldn't find any schools near this home.
- C$--3 bd2 ba1k sqft108 Finch Ave W #1A, Toronto, ON M2N6W6Off Market
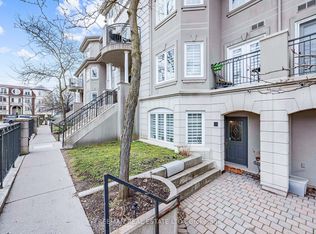
- C$698,0002 bd2 ba-- sqft108 Finch Ave W #A3, Toronto, ON M2N6W6For Sale
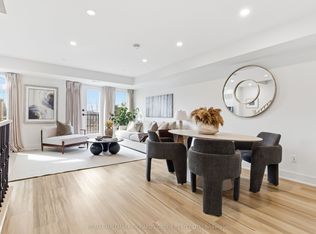
- C$749,0003 bd3 ba-- sqft108 Finch Ave W #C13, Toronto, ON M2N6W6For Sale
- C$2,6002 bd2 ba-- sqft108 Finch Ave W #A21, Toronto, ON M2N6W6For Rent

- C$3,4002 bd3 ba-- sqft108 Finch Ave W #C-22, Toronto, ON M2N6W6For Rent
- C$590,0003 bd3 ba-- sqft108 Finch Ave W #C17, Toronto, ON M2N6W6For Sale
- C$4,3504 bd3 ba-- sqft6 Altamont Rd, Toronto, ON M2M1S4For Rent
- C$759,0003 bd3 ba-- sqft118 Finch Ave W #8, Toronto, ON M2N7G2For Sale
Similar homes
- C$590,0003 bd3 ba-- sqft108 Finch Ave W #C17, Toronto, ON M2N 6W6For Sale
 MLS ID #C13579872, JDL REALTY INC.. TRREB
 - C$749,0003 bd3 ba-- sqft108 Finch Ave W #C13, Toronto, ON M2N 6W6For SaleMLS ID #C13049884, FREEMAN REAL ESTATE LTD.. TRREB
- C$759,0003 bd3 ba-- sqft118 Finch Ave W #8, Toronto, ON M2N 7G2For Sale
 MLS ID #C13450456, RE/MAX HALLMARK RICHARDS GROUP REALTY LTD.. TRREB
 - C$749,0003 bd2 ba-- sqft27 Coach Liteway, Toronto, ON M2R 3J8For Sale
 MLS ID #C13581434, CENTURY 21 LEADING EDGE REALTY INC.. TRREB
 - C$670,0002 bd2 ba-- sqft75 Weldrick Rd E #1003, Richmond Hill, ON L4C 0H9For SaleMLS ID #N13593594, YOUR HOME SOLD GUARANTEED REALTY SPECIALISTS INC. TRREB
- C$688,8004 bd3 ba-- sqft69 Godstone Rd Unit 118, Toronto, ON M2J 3C8For SaleMLS ID #C13437278, RE/MAX REALTRON REALTY INC.. TRREB
- C$699,0004 bd3 ba-- sqft330 Village Green Sq #3, Toronto, ON M1S 0L1For SaleMLS ID #E13115024, PROMPTON REAL ESTATE SERVICES CORP.. TRREB
- C$719,9003 bd3 ba-- sqft35 Heron Park Pl #10, Toronto, ON M1E 0B8For SaleMLS ID #E13594386, ROYAL LEPAGE SIGNATURE REALTY. TRREB
- C$648,0002 bd2 ba-- sqft380 Hopewell Ave #121, Toronto, ON M6E 2S2For SaleMLS ID #W13233606, CENTURY 21 LEADING EDGE REALTY INC.. TRREB
- C$738,0004 bd2 ba-- sqft1742 John St Unit 36, Markham, ON L3T 1Y9For SaleMLS ID #N13554066, HC REALTY GROUP INC.. TRREB
- C$739,0003 bd3 ba-- sqft3034 Islington Ave, Toronto, ON M9L 0A6For SaleMLS ID #W13530544, RE/MAX HALLMARK FIRST GROUP REALTY LTD.. TRREB
- C$615,0003 bd2 ba-- sqft30 Venetian Cres #128, Toronto, ON M3N 2L8For SaleMLS ID #W13524426, RE/MAX HALLMARK FIRST GROUP REALTY LTD.. TRREB
- C$699,0004 bd2 ba-- sqft33 Dundalk Dr #19, Toronto, ON M1P 4X6For SaleCentury 21 Canada
- C$699,0004 bd2 ba-- sqft29 Brookmere Rd, Toronto, ON M9W 2X5For SaleMLS ID #W13590686, HOMELIFE SILVERCITY REALTY INC.. TRREB
- C$798,8002 bd4 ba-- sqft23 Observatory Ln #222, Richmond Hill, ON L4C 0M7For SaleMLS ID #N13572224, RE/MAX HALLMARK REALTY LTD.. TRREB
- C$739,0003 bd3 ba-- sqft75 Weldrick Rd E #906, Richmond Hill, ON L4C 0H9For SaleMLS ID #N13458640, RE/MAX REALTRON REALTY INC.. TRREB
- C$630,0003 bd2 ba-- sqft16 B Elgin St #347, Markham, ON L3T 4T4For SaleMLS ID #N13505008, KELLER WILLIAMS REFERRED URBAN REALTY. TRREB
- C$585,8803 bd2 ba-- sqftVantage 77, Toronto, ON M2H 3J9For SaleMLS ID #C13171232, SUTTON GROUP-ADMIRAL REALTY INC.. TRREB
- C$599,8003 bd2 ba-- sqft121 Centennial Rd Unit 55, Toronto, ON M1C 1Z7For SaleMLS ID #E13591880, RE/MAX ROUGE RIVER REALTY LTD.. TRREB
- C$749,9003 bd3 ba-- sqft1837 Eglinton Ave E #222, Toronto, ON M4A 2Y4For SaleMLS ID #C13478500, CENTURY 21 TITANS REALTY INC.. TRREB
