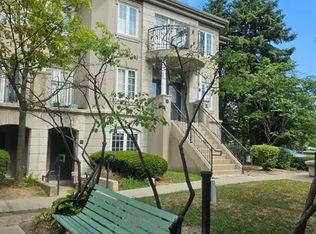
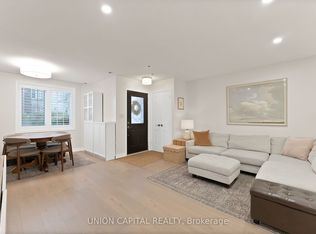
Beautiful and well-maintained 2-storey townhome offering over 1,300 sq. ft. of well-designed living space in one of North York's most desirable communities. This bright and inviting 2+1 bedroom, 3 bathroom home features hardwood flooring throughout, custom Kitchen, updated bathrooms, and modern LED lighting. The kitchen is equipped with stainless steel appliances overlooking an open-concept living and dining area, perfect for entertaining. A convenient main floor powder room adds functionality. Upstairs, the primary suite is a true retreat, complete with a 4-piece ensuite, walk-in closet, cozy sitting area, and private balcony. The second bedroom is bright and adjacent to a second 4-piece bath, while the spacious den offers a perfect work-from-home setup or potential third bedroom. This unit comes with a 1 underground parking spots and in-suite laundry on the upper level. It also has an unbeatable location just steps to Finch Subway Station, GO transit, schools, shops, restaurants, parks, and directly across from a community centre.
For sale
C$590,000
108 Finch Ave W #C17, Toronto, ON M2N 6W6
3beds
3baths
Townhouse
Built in ----
-- sqft lot
$-- Zestimate®
C$--/sqft
C$764/mo HOA
What's special
Hardwood flooring throughoutCustom kitchenUpdated bathroomsModern led lightingMain floor powder roomWalk-in closetCozy sitting area
- 11 days |
- 318 |
- 22 |
Zillow last checked:
Listing updated:
Listed by:
JDL REALTY INC.
Source: TRREB,MLS®#: C13579872 Originating MLS®#: Toronto Regional Real Estate Board
Originating MLS®#: Toronto Regional Real Estate BoardFacts & features
Interior
Bedrooms & bathrooms
- Bedrooms: 3
- Bathrooms: 3
Primary bedroom
- Level: Second
- Dimensions: 3.11 x 5.3
Bedroom 2
- Level: Second
- Dimensions: 3.5 x 2.47
Breakfast
- Level: Main
- Dimensions: 2.5 x 2
Den
- Level: Second
- Dimensions: 2.46 x 2.8
Dining room
- Level: Main
- Dimensions: 6.06 x 6.24
Kitchen
- Level: Main
- Dimensions: 2.43 x 2.43
Living room
- Level: Main
- Dimensions: 6.06 x 6.24
Heating
- Forced Air, Gas
Cooling
- Central Air
Appliances
- Laundry: Laundry Closet
Features
- None
- Basement: None
- Has fireplace: No
Interior area
- Living area range: 1200-1399 null
Property
Parking
- Total spaces: 1
- Parking features: Garage
- Has garage: Yes
Features
- Stories: 2
- Exterior features: Open Balcony
Details
- Parcel number: 121520167
Construction
Type & style
- Home type: Townhouse
- Property subtype: Townhouse
Materials
- Brick, Concrete
Community & HOA
HOA
- Services included: Water Included, Common Elements Included, Parking Included
- HOA fee: C$764 monthly
- HOA name: MTCC
Location
- Region: Toronto
Financial & listing details
- Annual tax amount: C$3,770
- Date on market: 7/18/2026
JDL REALTY INC.
JDL REALTY INC.
By pressing Contact Agent, you agree that the real estate professional identified above may call/text you about your search, which may involve use of automated means and pre-recorded/artificial voices. You don't need to consent as a condition of buying any property, goods, or services. Message/data rates may apply. You also agree to our Terms of Use. Zillow does not endorse any real estate professionals. We may share information about your recent and future site activity with your agent to help them understand what you're looking for in a home.
Price history
Price history is unavailable.
Public tax history
Tax history is unavailable.
Climate risks
Neighborhood: Newtonbrook West
Nearby schools
GreatSchools rating
No schools nearby
We couldn't find any schools near this home.
- C$--3 bd2 ba1k sqft108 Finch Ave W #1A, Toronto, ON M2N6W6Off Market
- C$698,0002 bd2 ba-- sqft108 Finch Ave W #A3, Toronto, ON M2N6W6For Sale
- C$698,0002 bd2 ba-- sqft108 Finch Ave W #B29, Toronto, ON M2N6W6For Sale

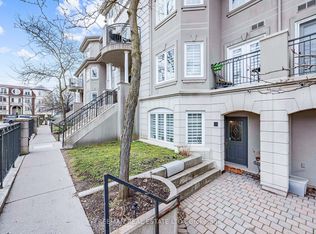
- C$749,0003 bd3 ba-- sqft108 Finch Ave W #C13, Toronto, ON M2N6W6For Sale
- C$2,6002 bd2 ba-- sqft108 Finch Ave W #A21, Toronto, ON M2N6W6For Rent
- C$3,4002 bd3 ba-- sqft108 Finch Ave W #C-22, Toronto, ON M2N6W6For Rent
- C$2,7002 bd2 ba-- sqft108 Finch Ave W #A11, Toronto, ON M2N6W6For Rent
- C$4,3504 bd3 ba-- sqft6 Altamont Rd, Toronto, ON M2M1S4For Rent
Similar homes
- C$698,0002 bd2 ba-- sqft108 Finch Ave W #B29, Toronto, ON M2N 6W6For SaleMLS ID #C13518418, HOMELIFE LANDMARK REALTY INC.. TRREB
- C$775,0003 bd3 ba-- sqft28 Sommerset Way #1213, Toronto, ON M2N 6W7For Sale
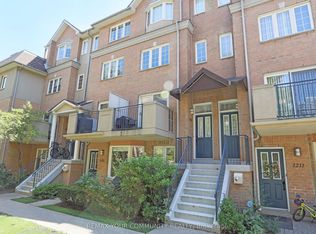 MLS ID #C13615112, REMAX YOUR COMMUNITY REALTY. TRREB
 - C$749,0003 bd3 ba-- sqft108 Finch Ave W #C13, Toronto, ON M2N 6W6For SaleMLS ID #C13049884, FREEMAN REAL ESTATE LTD.. TRREB
- C$865,0004 bd3 ba-- sqftRoyal Arms By Tridel, Toronto, ON M2N 6X4For Sale
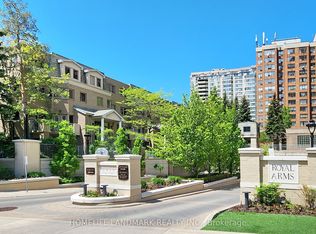 MLS ID #C13524526, HOMELIFE LANDMARK REALTY INC.. TRREB
 - C$599,0004 bd2 ba-- sqft260 John Garland Blvd #224, Toronto, ON M9V 1N8For SaleMLS ID #W13502760, ROYAL LEPAGE TERREQUITY FOWLER GROUP. TRREB
- C$635,0005 bd3 ba-- sqft374 Driftwood Ave #4, Toronto, ON M3N 2P5For SaleMLS ID #W12916860, ROYAL LEPAGE SIGNATURE REALTY. TRREB
- C$615,8003 bd2 ba-- sqft25 Collinsgrove Rd #141, Toronto, ON M1E 3S3For SaleMLS ID #E13259542, RE/MAX ROUGE RIVER REALTY LTD.. TRREB
- C$549,0002 bd2 ba-- sqft16 Elgin St #316, Markham, ON L3T 4T4For SaleMLS ID #N13571384, RE/MAX HALLMARK REALTY LTD.. TRREB
- C$629,9003 bd1 ba-- sqft189 Galloway Rd #1, Toronto, ON M1E 5H3For SaleMLS ID #E13547626, RE/MAX REALTRON REALTY INC.. TRREB
- C$689,0003 bd2 ba-- sqft2020 Pharmacy Ave #28, Toronto, ON M1T 1H8For SaleMLS ID #E13236676, CENTURY 21 INNOVATIVE REALTY INC.. TRREB
- C$670,0002 bd2 ba-- sqft75 Weldrick Rd E #1003, Richmond Hill, ON L4C 0H9For SaleMLS ID #N13593594, YOUR HOME SOLD GUARANTEED REALTY SPECIALISTS INC. TRREB
- C$629,0003 bd3 ba-- sqft15 Heron Park Pl #17, Toronto, ON M1E 0B8For SaleMLS ID #E13522206, NU STREAM REALTY (TORONTO) INC.. TRREB
- C$669,9003 bd3 ba-- sqft125 George Appleton Way #2020, Toronto, ON M3M 0A2For SaleMLS ID #W13239818, KELLER WILLIAMS REFERRED URBAN REALTY. TRREB
- C$848,0004 bd2 ba-- sqft209 Apache Trl, Toronto, ON M2H 2J3For SaleMLS ID #C13613680, RE/MAX ALL-STARS REALTY INC.. TRREB
- C$599,9904 bd3 ba-- sqft10 Eden Park Dr, Brampton, ON L6T 3A5For SaleMLS ID #W13570916, CENTURY 21 PEOPLE`S CHOICE REALTY INC.. TRREB
- C$699,0004 bd3 ba-- sqft330 Village Green Sq #3, Toronto, ON M1S 0L1For SaleMLS ID #E13115024, PROMPTON REAL ESTATE SERVICES CORP.. TRREB
- C$738,0004 bd2 ba-- sqft1742 John St Unit 36, Markham, ON L3T 1Y9For SaleMLS ID #N13554066, HC REALTY GROUP INC.. TRREB
- C$699,0004 bd3 ba-- sqft201 Alexmuir Blvd #134, Toronto, ON M1V 1S5For SaleMLS ID #E13206260, RE/MAX PARTNERS REALTY INC.. TRREB
- C$848,8003 bd3 ba-- sqft38 Sarah Jackson Cres, Toronto, ON M3K 0B6For SaleMLS ID #W13541400, HOMELIFE LANDMARK REALTY INC.. TRREB
- C$629,8882 bd2 ba-- sqft9430 The Gore Rd #21, Brampton, ON L6P 4P9For SaleMLS ID #W13565326, ROYAL LEPAGE PREMIUM ONE REALTY. TRREB
